

"To be honest Im dealing with a complicated district and I was kind of frustrated that my project was handed off to a new person but Raegan Hammon was the most patient, kind, professional and efficient Architect I have ever had the pleasure 🙏 of doing business with. Thank you for placing my project in her very capable hands. Forever grateful Leilee Keppard [*** Link removed ***]"
We have a single mission: Complete Customer Satisfaction! We have consistently focused on the needs of our customers, providing personalized attention and a stress-free experience.
\nYou will find us to be competitively priced with close attention to the details.
\nOur reputation is based on service, safety, and quality, regardless of how large or small the job.
\nWe look forward to building a lasting relationship and guarantee your satisfaction!
\n
Welcome to Tiki Design Studios a drafting and design service provider, specializing in residential designs. Serving you since 2008 from the Marshall, WI area. We want to thank you for taking interest in our services. When it comes to residential designs we feel we can exceed our customer's expectations when it comes to helping you design a house that meets your family's wants and needs. We are happy to work with builders who want to build a home, or have a customer that wants a custom home. We also work directly with the future new home owner, who may not have a builder picked yet, or are planning on building themselves.
Terraform Development & Design LLC, delivers expert permit-ready architectural plans and drafting services nationwide. With 8+ years of experience and hundreds of clients across all 50 states, we create code-compliant residential and commercial construction documents that get approved fast and built right.
\nFrom site plans, floor plans, elevations, structural & foundation drawings to MEP coordination, full construction sets, 3D renderings, interior design, solar PV layouts, and precise material takeoffs - we handle it all. Fast 4-6 week turnaround, 3 design revisions included, free revisions for city redline changes, transparent pricing (starts at $2,000), and direct partnerships with licensed engineers for stamps in every state.
I have owned Alioto contracting for 30 years . I have built school, factory, and residential . Flooring g ,concrete, drywall, painting, ect.\nMany return customers for over 25 plus years . Plumbing, electrical, drywall, flooring, concrete, and much more free estimate.
With over 26 years of experience we specialize in all of your home remodeling and building needs. We take pride in the work we do and we build life long customers. We look forward to working with you.
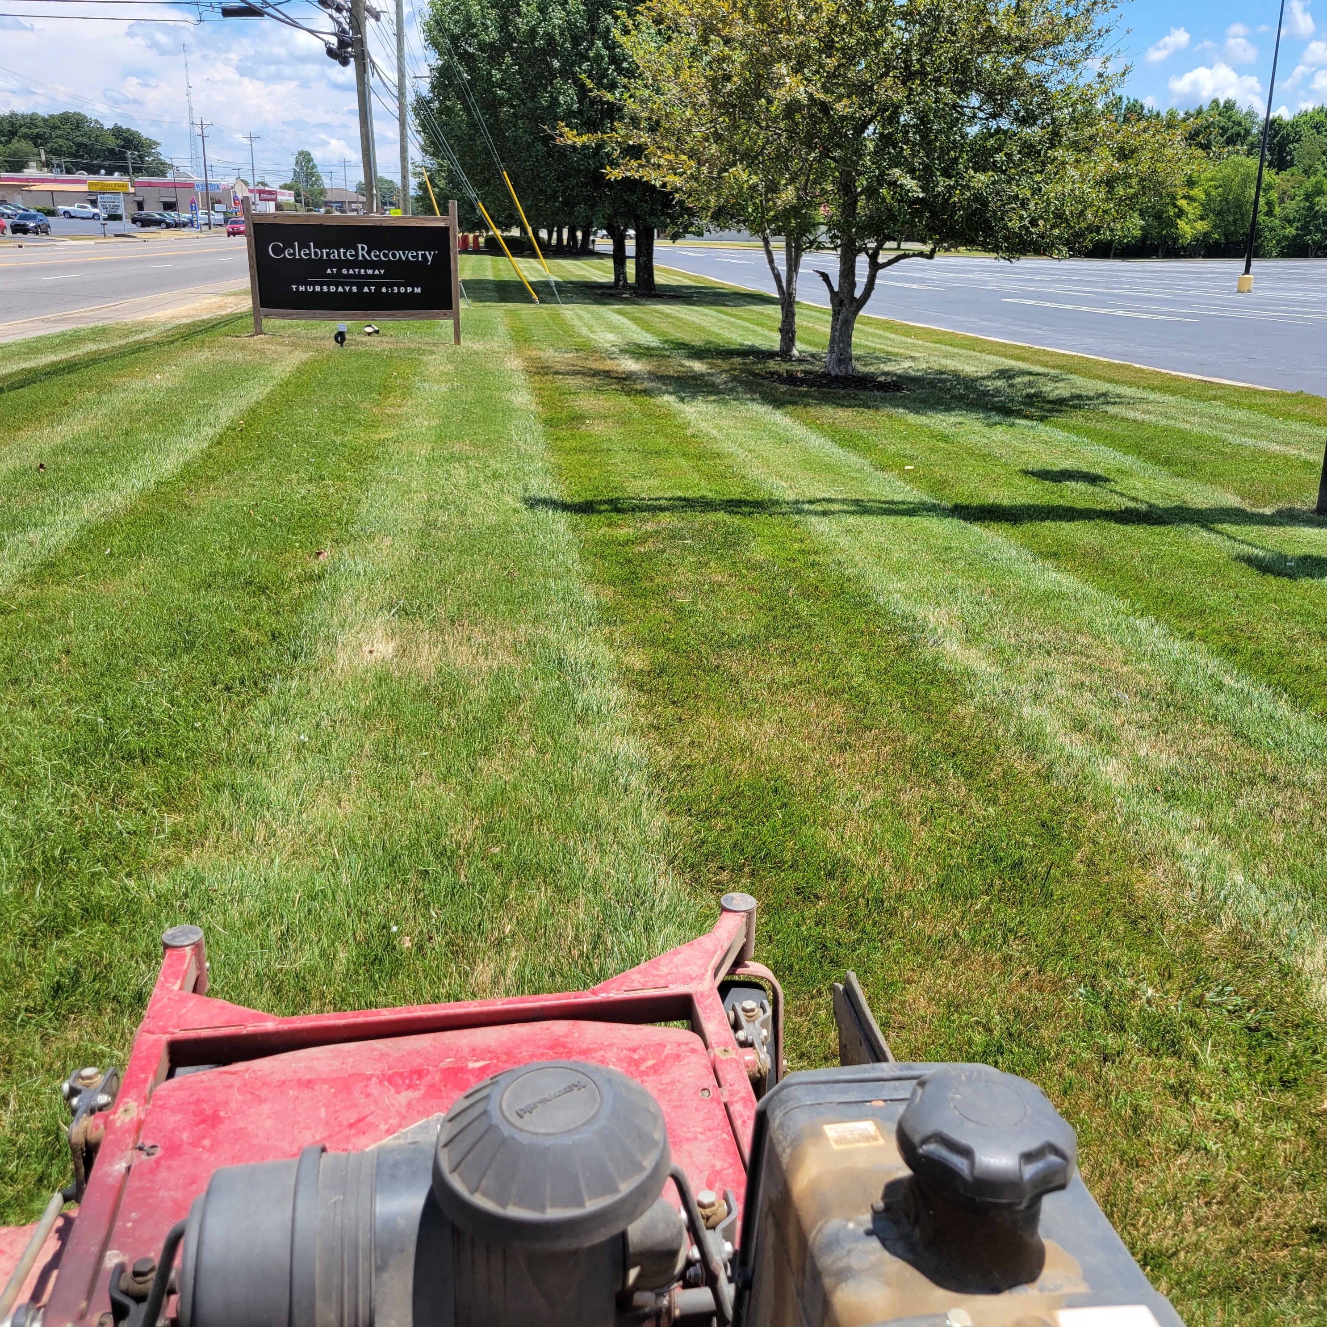
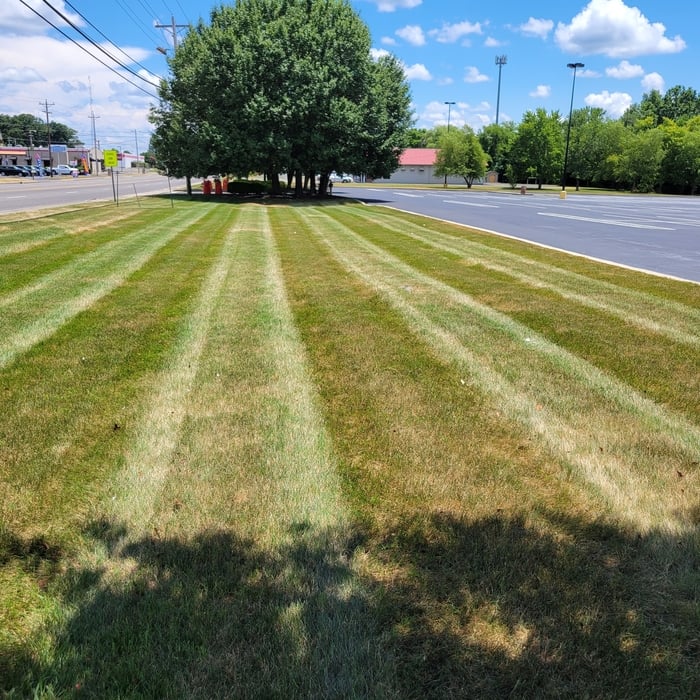
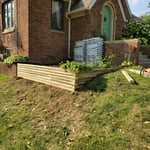
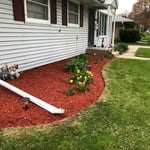
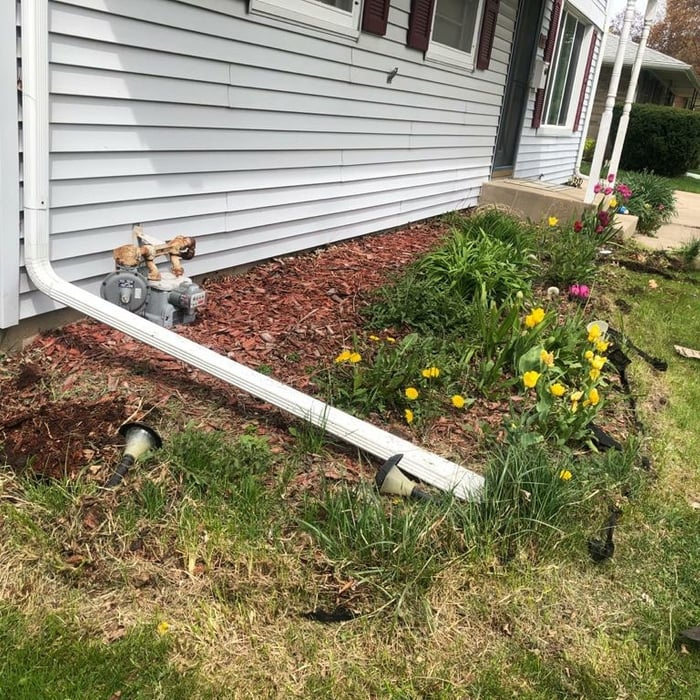
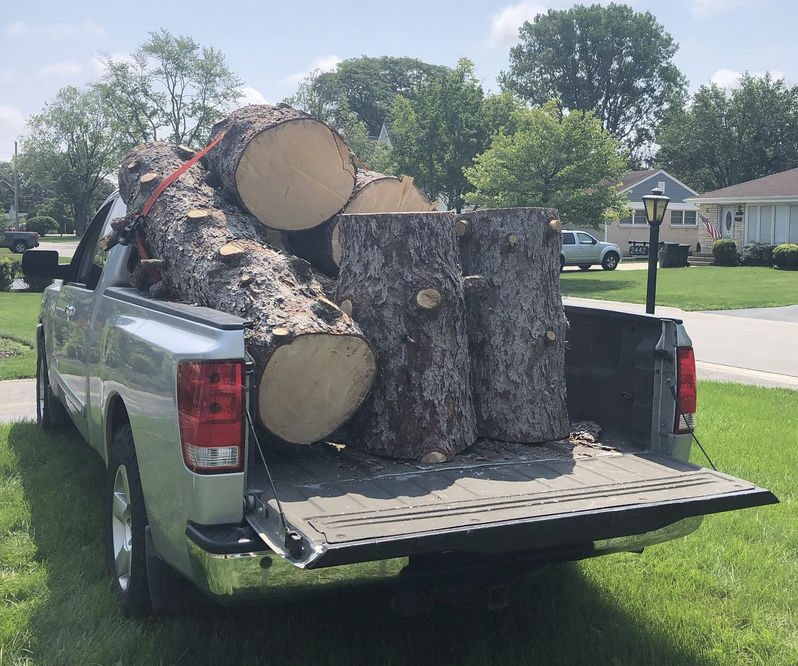
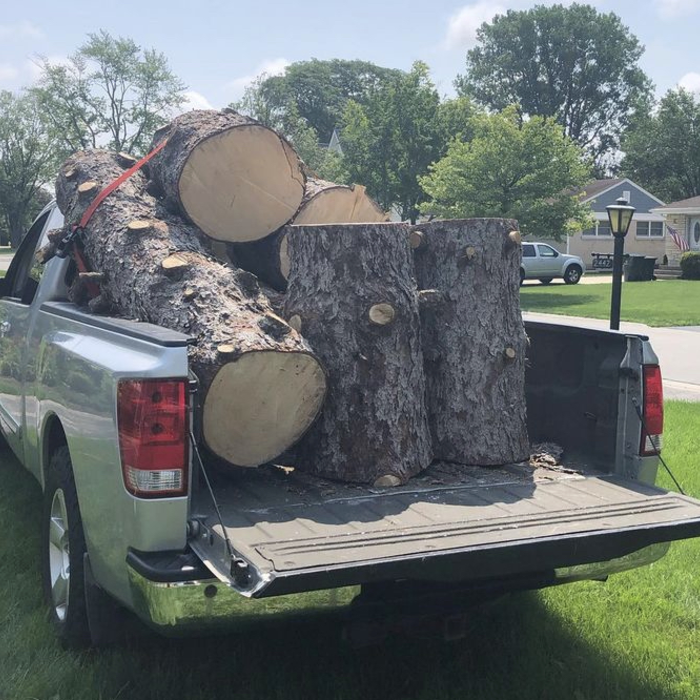
We handle everything from lawn mowing to tree removal. We would love to help you with your new projects. Lawn care, tree service, gutter cleaning, professional lawn care and maintenance, mulching, seasonal clean up & more.
Services include mowing, hardscape, sod install, turf install, trimming and tree removal, weeding, mulch distribution, planting, and snow removal. Check me out on Instagram @davids_landscape_solutions
Typically, architects do not build homes in a hands-on sense of doing the actual framing, roofing, or other building. Architects usually do not have the training and experience to build the homes they design. An architect would need to know how to do the specific trades required to build a house, which is possible but not a common practice. A general contractor or homebuilder typically oversees the actual details of building the house that the architect designs.
Costs vary depending on project complexity and scope. Architects generally charge a percentage of the total budget or an hourly rate for their services.
The process typically takes 2-6 weeks, depending on the project size and level of customization.
Expect excavation below grade, creating a well for access, weatherproofing, and thorough inspections during setup.
An architect ensures compliance with building codes, maximizes space efficiency, enhances functionality, and integrates energy-efficient solutions. Their expertise can also improve workflow and customer experience.
The Belvidere, IL homeowners’ guide to architectural services
From average costs to expert advice, get all the answers you need to get your job done.
Wondering how much hiring an architect cost? Discover architect prices, cost factors, and money-saving tips to help you plan your home project with confidence.
Floor plans can help you visualize a space and are useful in home construction and design. Learn how much a floor plan costs and what affects the price.
Depending on where you live, you may be legally required to hire an architect for an addition. Here’s why an architect may end up saving you money and time.