






Top-rated architects.

Get matched with top architects in Washington, IL

Enter your zip and get matched with up to 5 pros

Need a pro for your architectural service project in Washington, IL?

Select your specific project to find the pro for you.

Find Architects in Washington

Avatar for Evolution Drafting
Evolution Drafting
3.5(
108
)

Serving Washington, IL and surrounding areas

Approved

In business since 2018

Free estimates

Emergency services offered

"I hired them to create plans for an apartment building. The process was quick and painless. Cost was good. The plans are full complete abd ready to take to builders for quotes. I will definitly use them again."

Zeal Floor Plan
Charcoal
Palm Floor Plan
Charcoal Floor 2
Charcoal Floor 1

+23

50 neighbors recently requested a quote

Recommended by19%of homeowners
Avatar for Anderson Group Enterprises LLC
Anderson Group Enterprises LLC
5.0(
6
)

Serving Washington, IL and surrounding areas

Approved

In business since 2025

Free estimates

Small jobs welcome

"We hired Anderson Group Enterprises for a yard project for our ducks. Jason, the owner, was so polite and got our coop built within a day! He worked efficiently and it turned out great. We already hired Anderson Group Enterprises for our next home project."
House remodel
House remodel
House remodel
House remodel
House remodel

+34

45 neighbors recently requested a quote
Ascended Constructions
New to Angi

Serving Washington, IL and surrounding areas

Approved (Corporate)

In business since 2023

Offers commercial services

We’re a family owned and operated company that values honesty and integrity, and stands behind our work. We offer over 40 years of industry experience. We specialize in Asphalt Shingle Roofing installation, replacement, and repairs. Our services are customized to the individual project, paying close attention to the details of each project that we're involved with. We look forward to building long-term relationships with our clients and guarantee your satisfaction!

1 neighbors recently requested a quote
Avatar for Terraform Development & Design LLC
Terraform Development & Design LLC
New to Angi

Serving Washington, IL and surrounding areas

Approved (Corporate)

In business since 2023

Free estimates

Offers commercial services

Terraform Development & Design LLC, delivers expert permit-ready architectural plans and drafting services nationwide. With 8+ years of experience and hundreds of clients across all 50 states, we create code-compliant residential and commercial construction documents that get approved fast and built right.\nFrom site plans, floor plans, elevations, structural & foundation drawings to MEP coordination, full construction sets, 3D renderings, interior design, solar PV layouts, and precise material takeoffs - we handle it all. Fast 4-6 week turnaround, 3 design revisions included, free revisions for city redline changes, transparent pricing (starts at $2,000), and direct partnerships with licensed engineers for stamps in every state.

100 neighbors recently requested a quote
Avatar for Milliman and Sons Builders
Milliman and Sons Builders
5.0(
15
)

Serving Washington, IL and surrounding areas

In business since 1974

Free estimates

Emergency services offered

"We had just bought our house when we worked with Chuck and his sub-contractors. they were very professional and customer friendly. He asked plenty of questions to understand what it was we wanted and then confirmed before starting and would call to update us on how everything was going. The end results were exactly what we asked for!! If you want it done right, go to these guys!!"
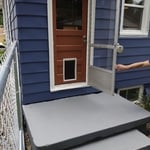
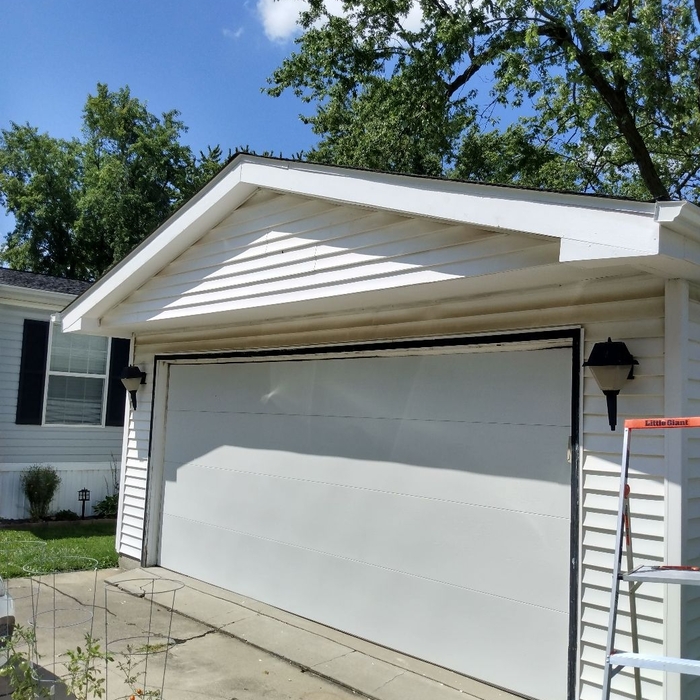
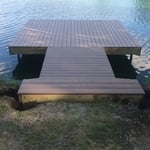
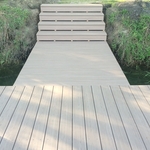
Composite Dock with steps
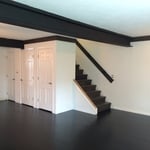
Black Bamboo Flooring
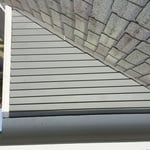
Dormer Siding Repair (After)
Composite Dock
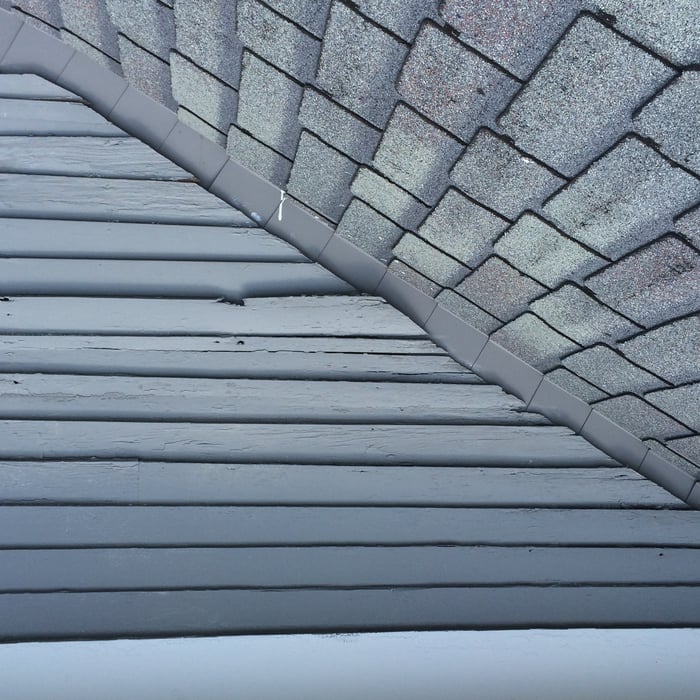
Dormer Siding Repair(before)

+43

Response time10 mins
Response rate100%
Recommended by100%of homeowners
Avatar for Ace Interiors Construction and Maintenance
Ace Interiors Construction and Maintenance
5.0(
5
)

Serving Washington, IL and surrounding areas

In business since 2005

Free estimates

"I hired Ace Interiors last spring to paint my kitchen and dining room and lay new LVP flooring. They were quick and very professional. They did it in a timely fashion and the work turned out great. Their prices were very affordable."
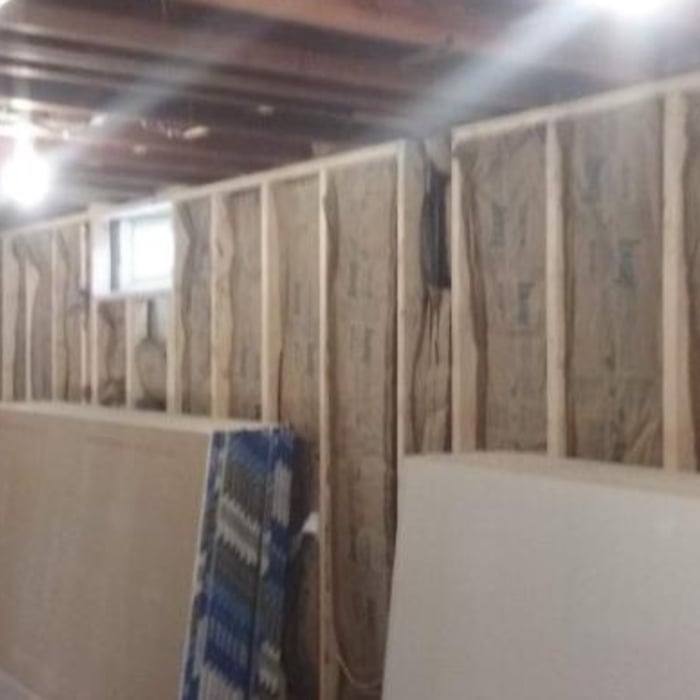
Framing up walls
Framing up walls
Framing up walls
Framing up walls
Framing up walls

+46

Recommended by100%of homeowners
Avatar for David Bell Construction
David Bell Construction
5.0(
5
)

Serving Washington, IL and surrounding areas

In business since 2021

Emergency services offered

"David did a great job! He was able to start the work right away, and he came back 3 times to be sure everything got done. Polite, conscientious, capable, and kept a clean work area. I will definitely hire David Bell Construction again, and I wouldn’t hesitate to recommend the business to my friends."
Handyman Services Project
Carpentry - Woodworking Project
Handyman Services Project
Carpentry - Woodworking Project

+17

Recommended by100%of homeowners
Showing 1-10 of 21
Architects questions, answered by experts

The primary reason homes have crawl spaces is so the foundation can reach down below the frost line to avoid dangerous soil movement and structural damage when the ground freezes. They’re more popular in colder climates where the ground freezes down to a few feet, and slabs are most popular in warmer areas where there is no frost line. Crawl spaces also provide a space for utility lines to run where they’re at less of a risk of freezing.

New constructions, renovations, and interior layouts benefit from expert drafting.

There are differences between universal design and ADA accommodations, but the outcomes are often similar. While universal design is a proactive process that takes a social justice approach to accessibility for all, ADA accommodations are focused specifically on accessibility for individuals living with disabilities. ADA accommodations often take the shape of wider doors and hallways, ramps, elevators, lower counters and sinks, and easy-to-grab door handles; universal design can include these plus emphasize better lighting, tractioned floors, and other building elements that allow all people to use buildings more comfortably.

The cost to draw house plans typically ranges from $800 to $2,700, with standard blueprints averaging around $1,800. For a custom home, the cost is higher, with blueprints often falling between $5,000 and $20,000, and potentially more for very complex designs. Several factors influence the total price, including the project's size, the number of rooms, the type of drawings required, and the architect's experience level. You may also need to pay a structural engineer to ensure building safety, particularly for custom homes.

Mid-century modern architecture was a popular home style throughout the U.S. from the 1950s to 1970s. Most homes feature a wide and symmetrical floor plan with low-sloped roofs and floor-to-ceiling windows. Its minimalism and balanced appearance are back on the home style scene, particularly when maximizing sunlight, airflow, and a blend with the home's natural surroundings.

The Washington, IL homeowners’ guide to architectural services

From average costs to expert advice, get all the answers you need to get your job done.