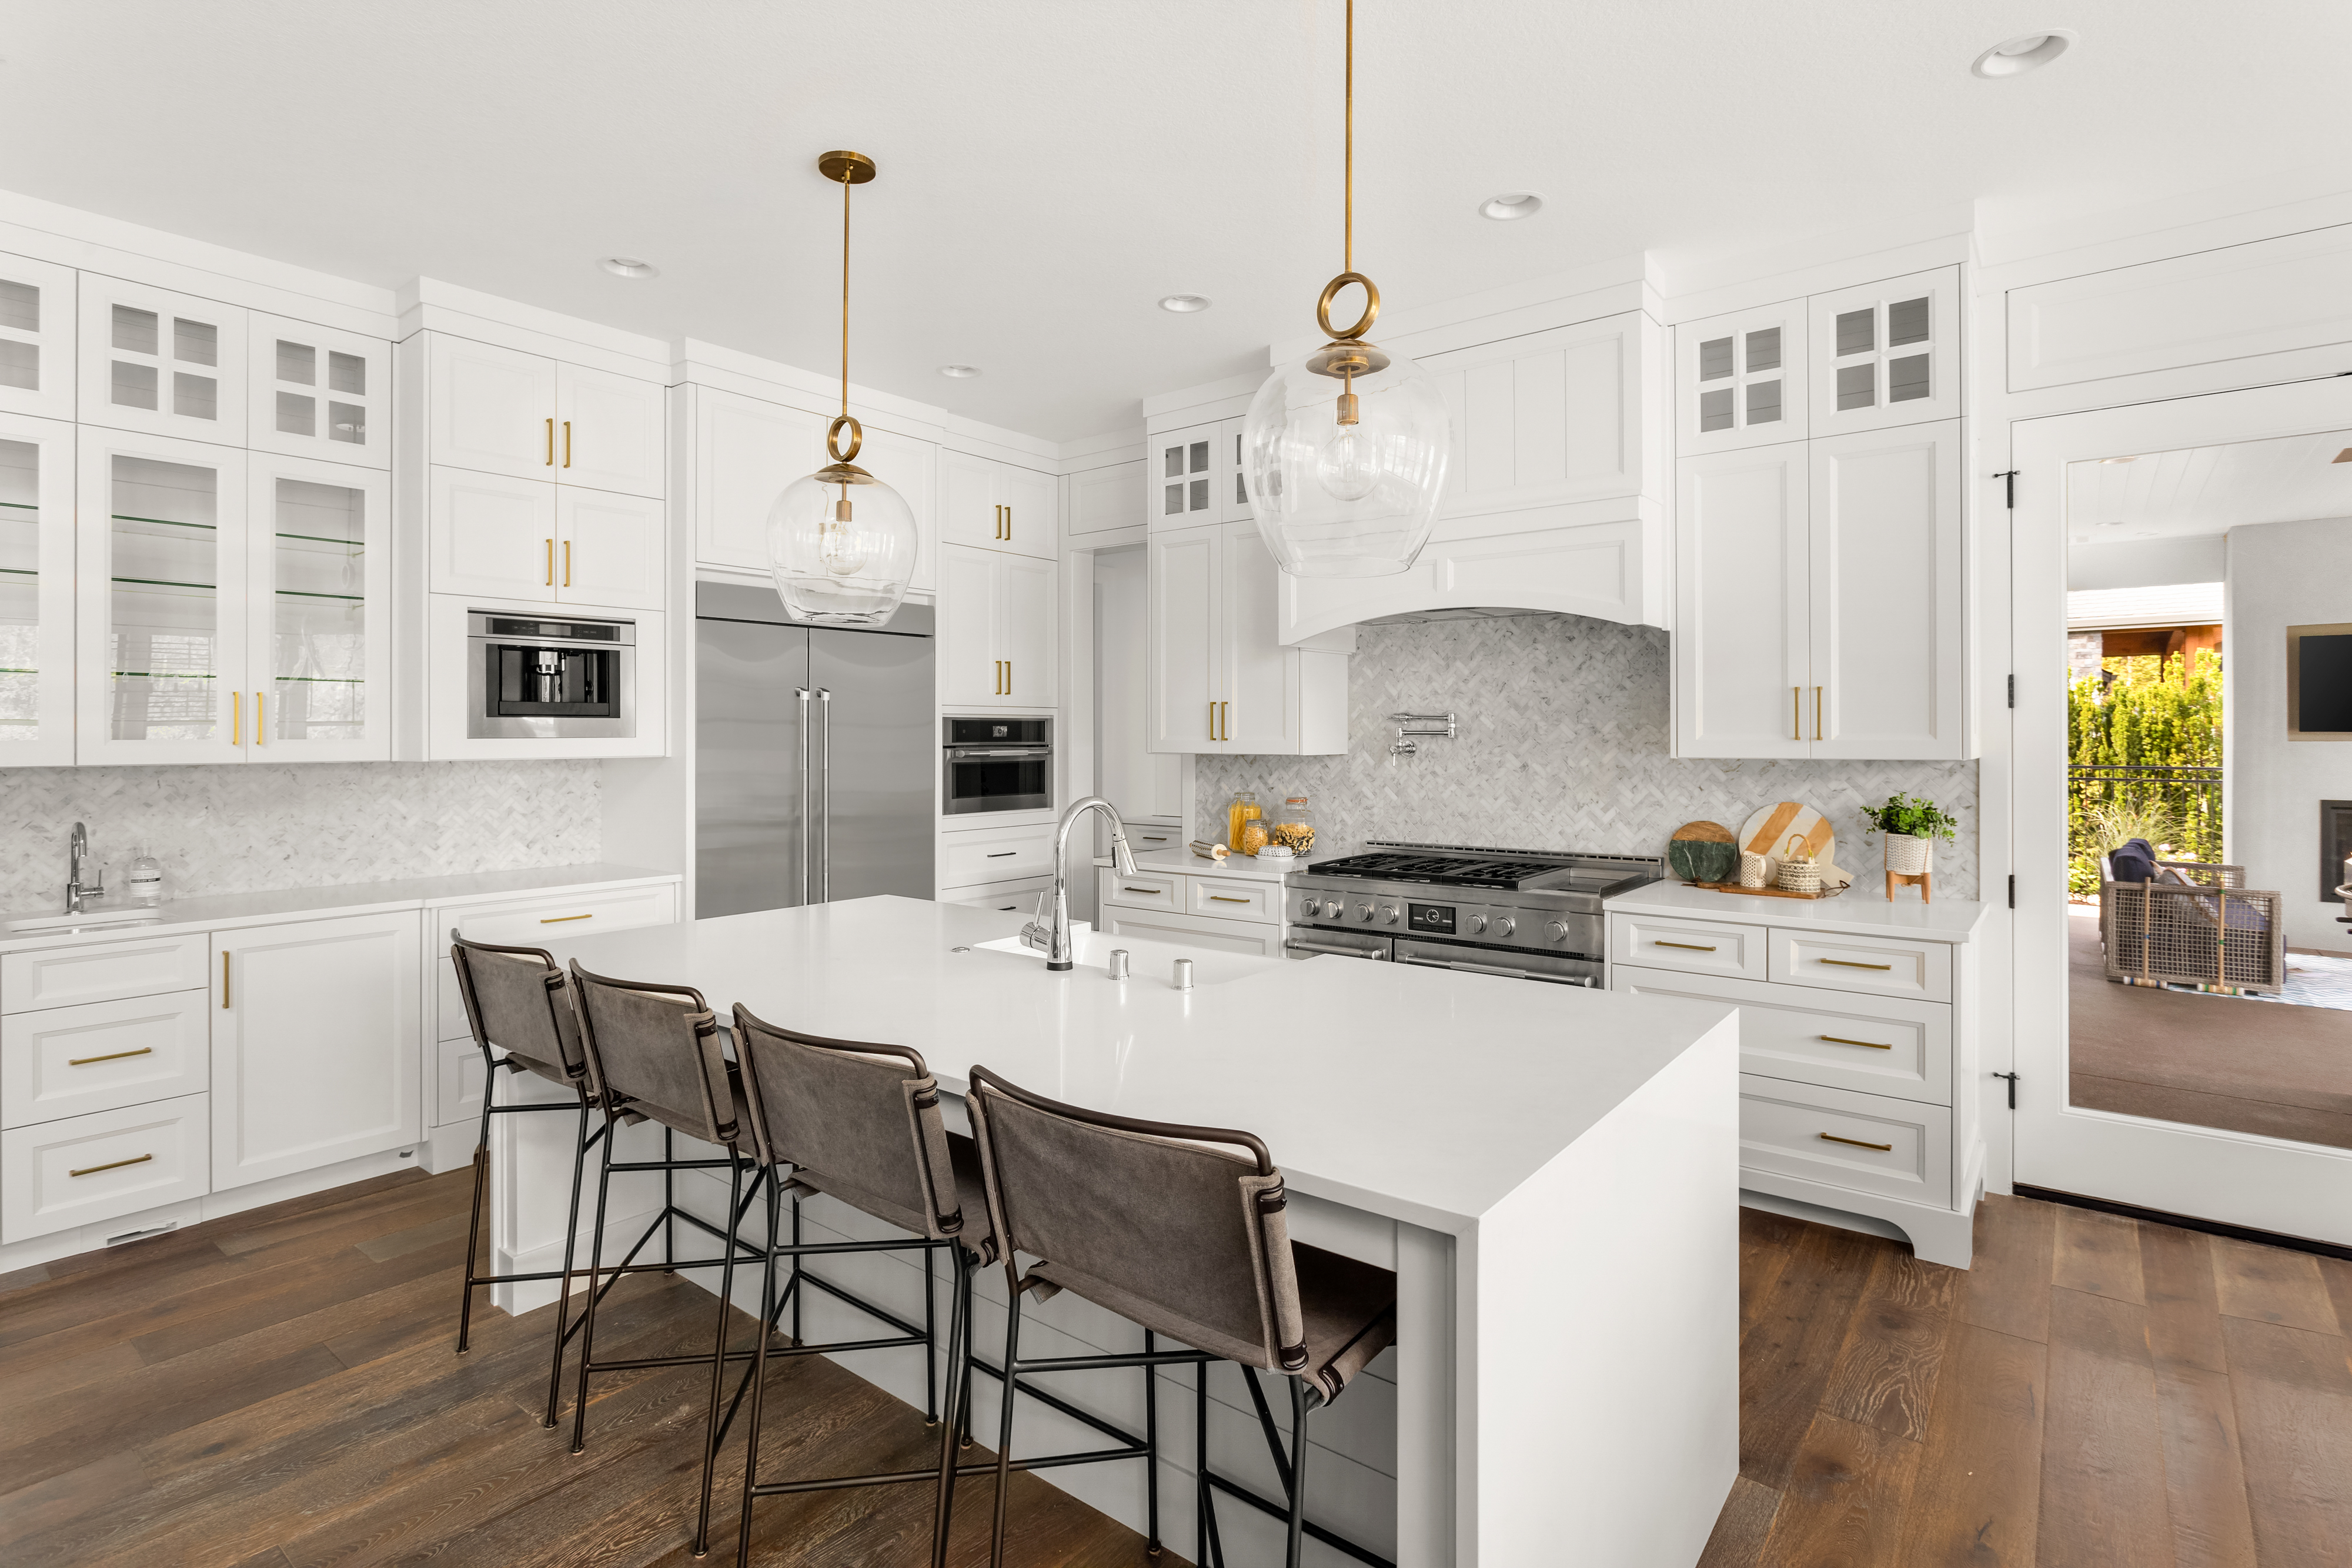










Top-rated cabinet contractors.

Get matched with top cabinet contractors in Phoenix, IL

Enter your zip and get matched with up to 5 pros

Need a pro for your cabinet contracting project in Phoenix, IL?

Select your specific project to find the pro for you.

TRUSTED BY PHOENIX, IL HOMEOWNERS

  • Average homeowner rating star icon4.7
    Average homeowner rating
  • Verified reviews icon56
    Verified cabinet contracting reviews

Find Cabinet contractors in Phoenix

Avatar for JRG Remodeling
JRG Remodeling
4.9(
67
)
Cabinets - InstallCabinets - Refinish

Serving Phoenix, IL and surrounding areas

Approved

Super Service Award Winner

In business since 2022

Free estimates

Emergency services offered

"Repeat customer here--After George and his team installed a couple of doors on our house, we hired them again to renovate our sunroom. They did a terrific job! They installed insulation, drywall, floor and window trim, and a tile floor. George and his team are thorough and show great attention to detail. Very communicative and always a pleasure to work with. He and his team can do just about anything--highly recommend them for any remodeling needs."
Home remodel
Floor installation
Home remodel
Home remodel
Tile cabinets paint trim appliance installed

+54

Response time5 hrs
3 neighbors recently requested a quote
Avatar for Redo Cabinets
Redo Cabinets
4.9(
24
)
Cabinets - RefinishCabinets - Reface

Serving Phoenix, IL and surrounding areas

Approved (Corporate)

In business since 1953

Free estimates

Warranties offered

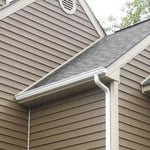

"Quality work from this contractor. We looked at previous customer reviews when looking for who to work with for our siding replacement, and are happy to say that they lived up to the positive ratings for our project."
Asphalt Shingles
Asphalt Shingles
Insulated Vinyl Siding
On the Job!

+43

Response time40 mins
23 neighbors recently requested a quote
Recommended by100%of homeowners

Avatar for Slip Proof Safety, Inc.
Slip Proof Safety, Inc.
4.1(
104
)
Pre-Made Cabinets - Install

Serving Phoenix, IL and surrounding areas

Approved

In business since 2004

Free estimates

Emergency services offered

"Overall I was pleased with the completed project (installation of wheelchair lift). Frank was professional and answered all my questions. I had obtained multiple estimates and Slip-Proof was comparable as well as economical in reference to many."
Removing tub for a new shower base
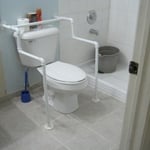
Tub to Shower conversion w heavy-duty grabbars
 Before walk-in tub, removing original tub
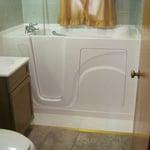
Replaced standard tub w walk-in tub
 Before walk-in tub

+26

Recommended by74%of homeowners
Avatar for Urban Remodeling
Urban Remodeling
4.8(
5
)
Cabinets - InstallCabinets - RefaceCabinets - Refinish+3 more

Serving Phoenix, IL and surrounding areas

Approved

Hello! I am a professional dedicated to providing repair, maintenance, and remodeling services for homes and businesses.\n\nI specialize in home improvement work, including general repairs, installations, finishing work, painting, flooring, drywall, remodeling, and solutions tailored to each client's specific needs.\n\nI am committed to delivering high-quality, reliable work with a keen eye for detail. I strive to maintain clear communication, meet agreed-upon deadlines, and ensure excellent results on every project.\n\nI am ready to help you transform, repair, or improve your space. It would be a pleasure to work with you and provide a service you can trust.

Avatar for Horton Family Group
Horton Family Group
5.0(
1
)
Cabinets - InstallCabinets - RefaceCabinets - Refinish+2 more

Serving Phoenix, IL and surrounding areas

Approved

In business since 2000

Free estimates

Small jobs welcome

Horton Family Group is committed to excellence in every aspect of our business. We uphold a standard of integrity bound by fairness, honesty and responsibility in all of our jobs. We are a locally owned and operated business with more than 20 years of experience serving Chicago, IL and surrounding areas. There is no job too big, or too small for our team. Call today and let us put our experience to work for you!

kitchen remodel
kitchen remodel
kitchen remodel
kitchen remodel
kitchen remodel

+1

Response time2 days
Recommended by100%of homeowners
...
Showing 1-10 of 273
Cabinet Contractors questions, answered by experts

Kitchen base cabinets are the cabinets that sit on the floor in your kitchen—and yes, you can stack base cabinets. Usually, homeowners stack kitchen base cabinets when building a pantry. Base cabinets come in various styles, with doors, drawers, and glass fronts—so your options for creating stacked base cabinets are endless.

Many cabinets use “J-pulls” or other handless designs. However, frequent use also gets these areas very dirty over time. A simple household cleaner and a soft washing cloth is usually enough to clean these areas when grime builds up. Adding a layer of lemon oil or beeswax can help prevent finishes from wearing off.

It is typically cheaper to buy stock or semi-custom cabinets than to build custom ones. The price difference is significant:

  • Custom Cabinets: Cost between $500 and $1,200 per linear foot. This price is affected by materials, size, design complexity, and door styles. For instance, a simple slab door's materials might cost $60-$70, while a decorative mullioned glass door could be $100-$200.

  • Semi-Custom Cabinets: Cost between $150 and $700 per linear foot.

  • Stock Cabinets: Cost between $100 and $400 per linear foot.

While buying pre-built cabinets is more cost-effective, building custom cabinets allows for full modification to fit unique spaces, such as rooms with high ceilings or unusual layouts, which stock options cannot accommodate.

Make sure your shelves are no more than 12 inches deep. Any deeper and it will become hard to access items towards the back of the shelf. Yet, for larger walk-in pantries, homeowners may prefer 15- to 18-inch shelving to make room for larger appliances and cookware.
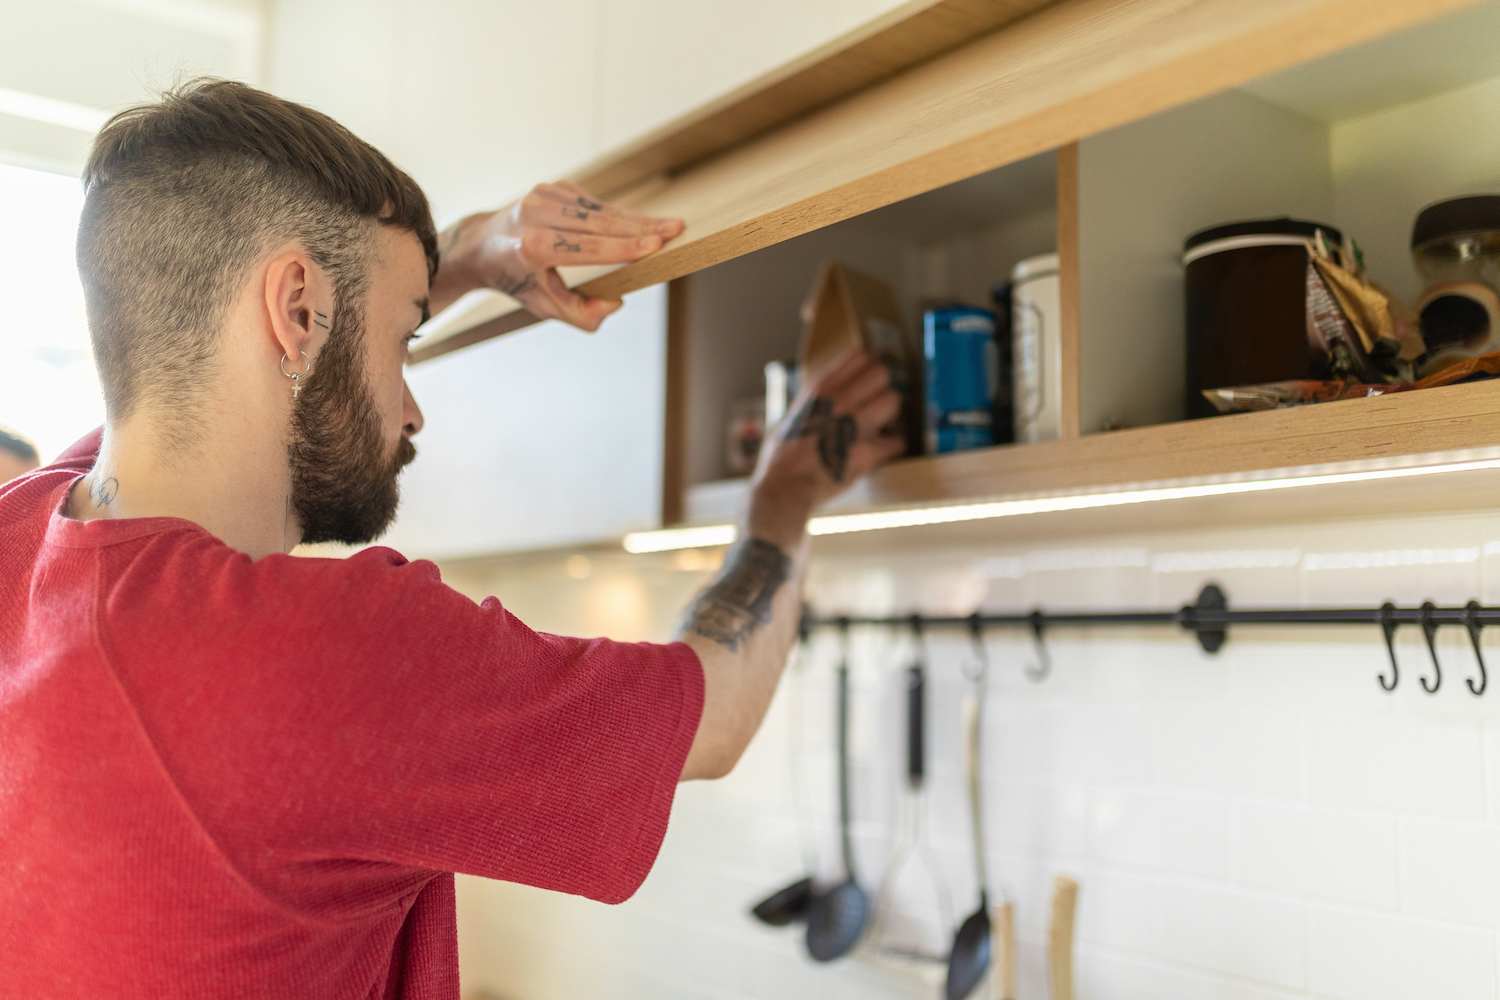
It depends on your ceiling height. Wall cabinets are typically mounted 54 inches from the floor. So, if you have eight-foot ceilings, you’ll need 42-inch-high wall cabinets to fill the gap. And you’ll need 54-inch cabinets if you have nine-foot ceilings. But standard-sized cabinets don’t come in 54 inches, so you'll need to stack various sizes together. And, if you have ceilings higher than nine feet, it’s a good idea to have custom stacked cabinets made to fill your space.

The Phoenix, IL homeowners’ guide to cabinet contracting

From average costs to expert advice, get all the answers you need to get your job done.