





Top-rated architects.

Get matched with top architects in Park Forest, IL

Enter your zip and get matched with up to 5 pros

Need a pro for your architectural service project in Park Forest, IL?

Select your specific project to find the pro for you.

Find Architects in Park Forest

Avatar for Marc Anderson Architects
Marc Anderson Architects
5.0(
8
)
ArchitectDraftsperson/CADDArchitect - For Business+1 more

Serving Park Forest, IL and surrounding areas

Approved

In business since 2016

Free estimates

Warranties offered

"I was looking through Angie's list to hire an Architect and noticed "Mark Anderson Architects" was open (it was 7:30pm). Decided to give a call and I was expecting a receptionist to answer, but it was Mark himself. Talked to him about the project I had in mind and he gave me all the information over the phone. He was very straight forward. Thanks for your time Mark."

Garage & Workshop
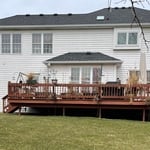
This is what the house looked like after it was completed.
Garage & Workshop
Garage & Workshop
1860s Queen-Anne Renovation

+26

Response time1 day
4 neighbors recently requested a quote

Recommended by100%of homeowners
Avatar for Evolution Drafting
Evolution Drafting
3.4(
103
)
ArchitectDraftsperson/CADDDesigner - Building+1 more

Serving Park Forest, IL and surrounding areas

Approved

In business since 2018

Free estimates

Emergency services offered

"I hired them to create plans for an apartment building. The process was quick and painless. Cost was good. The plans are full complete abd ready to take to builders for quotes. I will definitly use them again."
Zeal Floor Plan
Charcoal
Palm Floor Plan
Charcoal Floor 2
Charcoal Floor 1

+23

Response time1 day
Response rate100%
50 neighbors recently requested a quote

The Civic Architectural Group, Inc.
5.0(
2
)
ArchitectDraftsperson/CADDDesigner - Building+1 more

Serving Park Forest, IL and surrounding areas

Approved

In business since 1974

Credit card accepted

Welcome to The Civic Architectural Group, Inc. where you can Expect the exceptional\n … because this is what we expect of ourselves as architects, as \nhuman beings. We recognize that each and everyone of our clients are \nindividuals with individual desires and expectations. We are passionate \nabout our services with compassion for each client: their budgets, \npersonalities, lifestyles, or business cultures are important to us. \nWe speak the loudest in the room by listening\n

Additional Photos
Additional Photos
Additional Photos
Additional Photos
Additional Photos

+18

6 neighbors recently requested a quote

Avatar for G.A.STEELE CONSTRUCTION
G.A.STEELE CONSTRUCTION
4.7(
3
)
Designer - Building

Serving Park Forest, IL and surrounding areas

Approved

"Gene has been wonderful to work with and pays as much attention to details as I do! He is knowledgeable and dedicated to finding the best solutions for a complex project. We are only halfway through the project now but we will share more information and photos when we finish next week."
14 neighbors recently requested a quote

...
Showing 1-10 of 122
Architects questions, answered by experts

British architect John Nash is credited with creating the Italianate style of architecture. The style was further popularized in the U.S. by landscape architect Andrew Jackson Downing and architect Calvert Vaux. The style spread across the U.S. due to Downing’s popular book on the style and the availability of plans and materials due to the mass production of the Industrial Revolution.


A floor plan is a less detailed illustration showing a building or room's layout from above, including elements like windows, doors, walls, and fixtures. It offers a simplified view for homeowners. In contrast, a blueprint is a more detailed, to-scale architectural drawing that includes all parts of the building plans, such as structural elements, construction details, and utility schematics. While a floor plan can be a type of view within a blueprint, the complete blueprint contains all the necessary details to turn the plan into a reality.

Open floor plans can come with drawbacks—mainly the lack of privacy and noise dampening. Walls act as an important barrier for traveling sounds, meaning in an open floor plan you could hear your dishwasher running while sitting in your living room. Storage limitations and separation of activities (for example, keeping the kid’s playroom away from the dining room) are other reasons some homeowners are opting out of an open floor plan.

Depending on what the blueprints are for, a qualified draftsperson, contractor, or architect can draw them up. In some cases, including specialty permitting for a build, you may be required to use a licensed architect. 

In many cases, a blueprint drawn up by a certified professional is required before a city or municipality approves a permit. 

Building designers charge between $2,000 and $50,000, depending on project scope, complexity, and customization.

The Park Forest, IL homeowners’ guide to architectural services

From average costs to expert advice, get all the answers you need to get your job done.