


Top-rated structural engineers.

Get matched with top structural engineers in Park City, IL

Enter your zip and get matched with up to 5 pros

Need a pro for your structural engineering project in Park City, IL?

Select your specific project to find the pro for you.

Find Structural engineers in Park City

Avatar for Great Lakes Builders Inc
Great Lakes Builders Inc
4.8(
169
)
Engineer - Structural

Serving Park City, IL and surrounding areas

Approved

In business since 1946

Customers say: Super punctual

"Martin and Great Lakes are consummate professionals. They are incredibly knowledgable about structures and the factors and variables that can affect them -- both internal and external. For our work, they excavated along the foundation to allow us to analyze our foundation. We highly recommend them to preserve the structure of your facilities new and old."
Recommended by97%of homeowners
Avatar for Marc Anderson Architects
Marc Anderson Architects
5.0(
8
)
ArchitectDraftsperson/CADDArchitect - For Business

Serving Park City, IL and surrounding areas

Approved

In business since 2016

Free estimates

Warranties offered

"Marc did a great job on our garage expansion project! He was friendly and professional, taking all of our ideas and criteria and combining them into a great layout. The drawings themselves look great. We are still shopping the plans around to contractors, and Marc is always helpful with advice or ways to reduce cost. Would definitely recommend him to anyone looking for an architect."
Garage & Workshop
This is what the house looked like after it was completed.
Garage & Workshop
Garage & Workshop
1860s Queen-Anne Renovation

+26

4 neighbors recently requested a quote
Recommended by100%of homeowners
Avatar for Senga Architects
Senga Architects
4.3(
34
)
ArchitectArchitect - For Business

Serving Park City, IL and surrounding areas

Approved

In business since 2000

Free estimates

Credit card accepted

"We met with owner/senior architect, Firmin Senga to join us in the viewing of our desired property. We wanted to have an architect on board with us for reassurance that the updates we plan will work before we make an offer. He was very helpful."
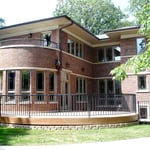
Exterior
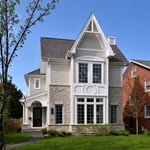
The front of the rehabbed house
Building Entrance
Gazebo
Front of New House

+63

Response time1 day
124 neighbors recently requested a quote
Recommended by92%of homeowners
Avatar for Evolution Drafting
Evolution Drafting
3.5(
108
)
ArchitectDraftsperson/CADDArchitect - For Business

Serving Park City, IL and surrounding areas

Approved

In business since 2018

Free estimates

Emergency services offered

"I am having a full master bath and kitchen remodel done with new layouts in both rooms and knocking out a wall. Evolution worked with me to quickly get a drawing done of the new layouts so that the contractor could get started on the project. They made sure to include me in the process so that the design would be done exactly as my wife and I envisioned. They communicated effectively throughout the process and were always courteous and professional. I recommend them to anyone with drafting needs."
Zeal Floor Plan
Charcoal
Palm Floor Plan
Charcoal Floor 2
Charcoal Floor 1

+23

50 neighbors recently requested a quote
Recommended by19%of homeowners
Robert Anthony Renovations
5.0(
1
)
Draftsperson/CADD

Serving Park City, IL and surrounding areas

Approved

"We had an excellent experience working with Robert Anthony from start to finish. They were professional, responsive, and incredibly detail-oriented throughout our kitchen remodel. His team completed our renovation on time, kept the workspace clean, and communicated with us every step of the way. The quality of the craftsmanship exceeded our expectations, and you can truly tell they take pride in their work. They transformed our kitcjen beautifully and made the entire process smooth and stress-free for my family. We are beyond happy with our kitchen and we couldn’t recommended him more."
Ascended Constructions
New to Angi
ArchitectDraftsperson/CADD

Serving Park City, IL and surrounding areas

Approved (Corporate)

In business since 2023

Offers commercial services

We’re a family owned and operated company that values honesty and integrity, and stands behind our work. We offer over 40 years of industry experience. We specialize in Asphalt Shingle Roofing installation, replacement, and repairs. Our services are customized to the individual project, paying close attention to the details of each project that we're involved with. We look forward to building long-term relationships with our clients and guarantee your satisfaction!

1 neighbors recently requested a quote
...
Showing 1-10 of 63
Structural Engineering questions, answered by experts

Whether you’re building a new home or building an extension on your existing property, you will likely need both a structural engineer and an architect. A structural engineer will determine what loads your foundation and framing can safely handle, and an architect will draw plans according to those structural calculations to simplify the building process. You can start by contacting a structural engineer near you, as many work alongside architects and can get all of the prep work done at once.

Yes, you can put a doorway in a structural wall; in fact, most exterior doors are set into structural walls. The project is a little more challenging than installing a door in a non-load-bearing wall because you need a structural engineer to assess the wall and make sure it’s safe to create a wall opening. Your engineer’s report will include instructions for your contractor on how and where to install additional supports, like steel headers above the door, to distribute the weight above to the wall on either side of the door.

It's safe to assume that all exterior walls are load-bearing, or at least have load-bearing characteristics. Some older homes feature porches or bump-outs that don't rest on the home's foundation. However, they still must carry the weight of the roof section they support. Walls containing floor-to-ceiling glass or other non-structural elements must use post and beam configurations to meet load-bearing criteria.

No, beams are the primary load-bearers for flooring or roofing systems, and they distribute the weight of the structure to your foundational supports, while joists bear far less weight and distribute their loads to the beams. Beams are usually thicker and longer, and they have support posts or foundation walls beneath them for support.

Building codes for spiral staircases will vary by your location. Most local codes will specify minimum tread width, riser height, handrail requirements, and headroom. These standards help ensure safety and accessibility for all users. Always check local codes before you begin the installation to ensure compliance and avoid costly modifications or fines.

The Park City, IL homeowners’ guide to structural engineering services

From average costs to expert advice, get all the answers you need to get your job done.