



Top-rated structural engineers.

Get matched with top structural engineers in Ottawa, IL

Enter your zip and get matched with up to 5 pros

Need a pro for your structural engineering project in Ottawa, IL?

Select your specific project to find the pro for you.

Find Structural engineers in Ottawa

Avatar for Evolution Drafting
Evolution Drafting
3.6(
117
)
ArchitectDraftsperson/CADDArchitect - For Business

Serving Ottawa, IL and surrounding areas

Approved

In business since 2018

Free estimates

Emergency services offered

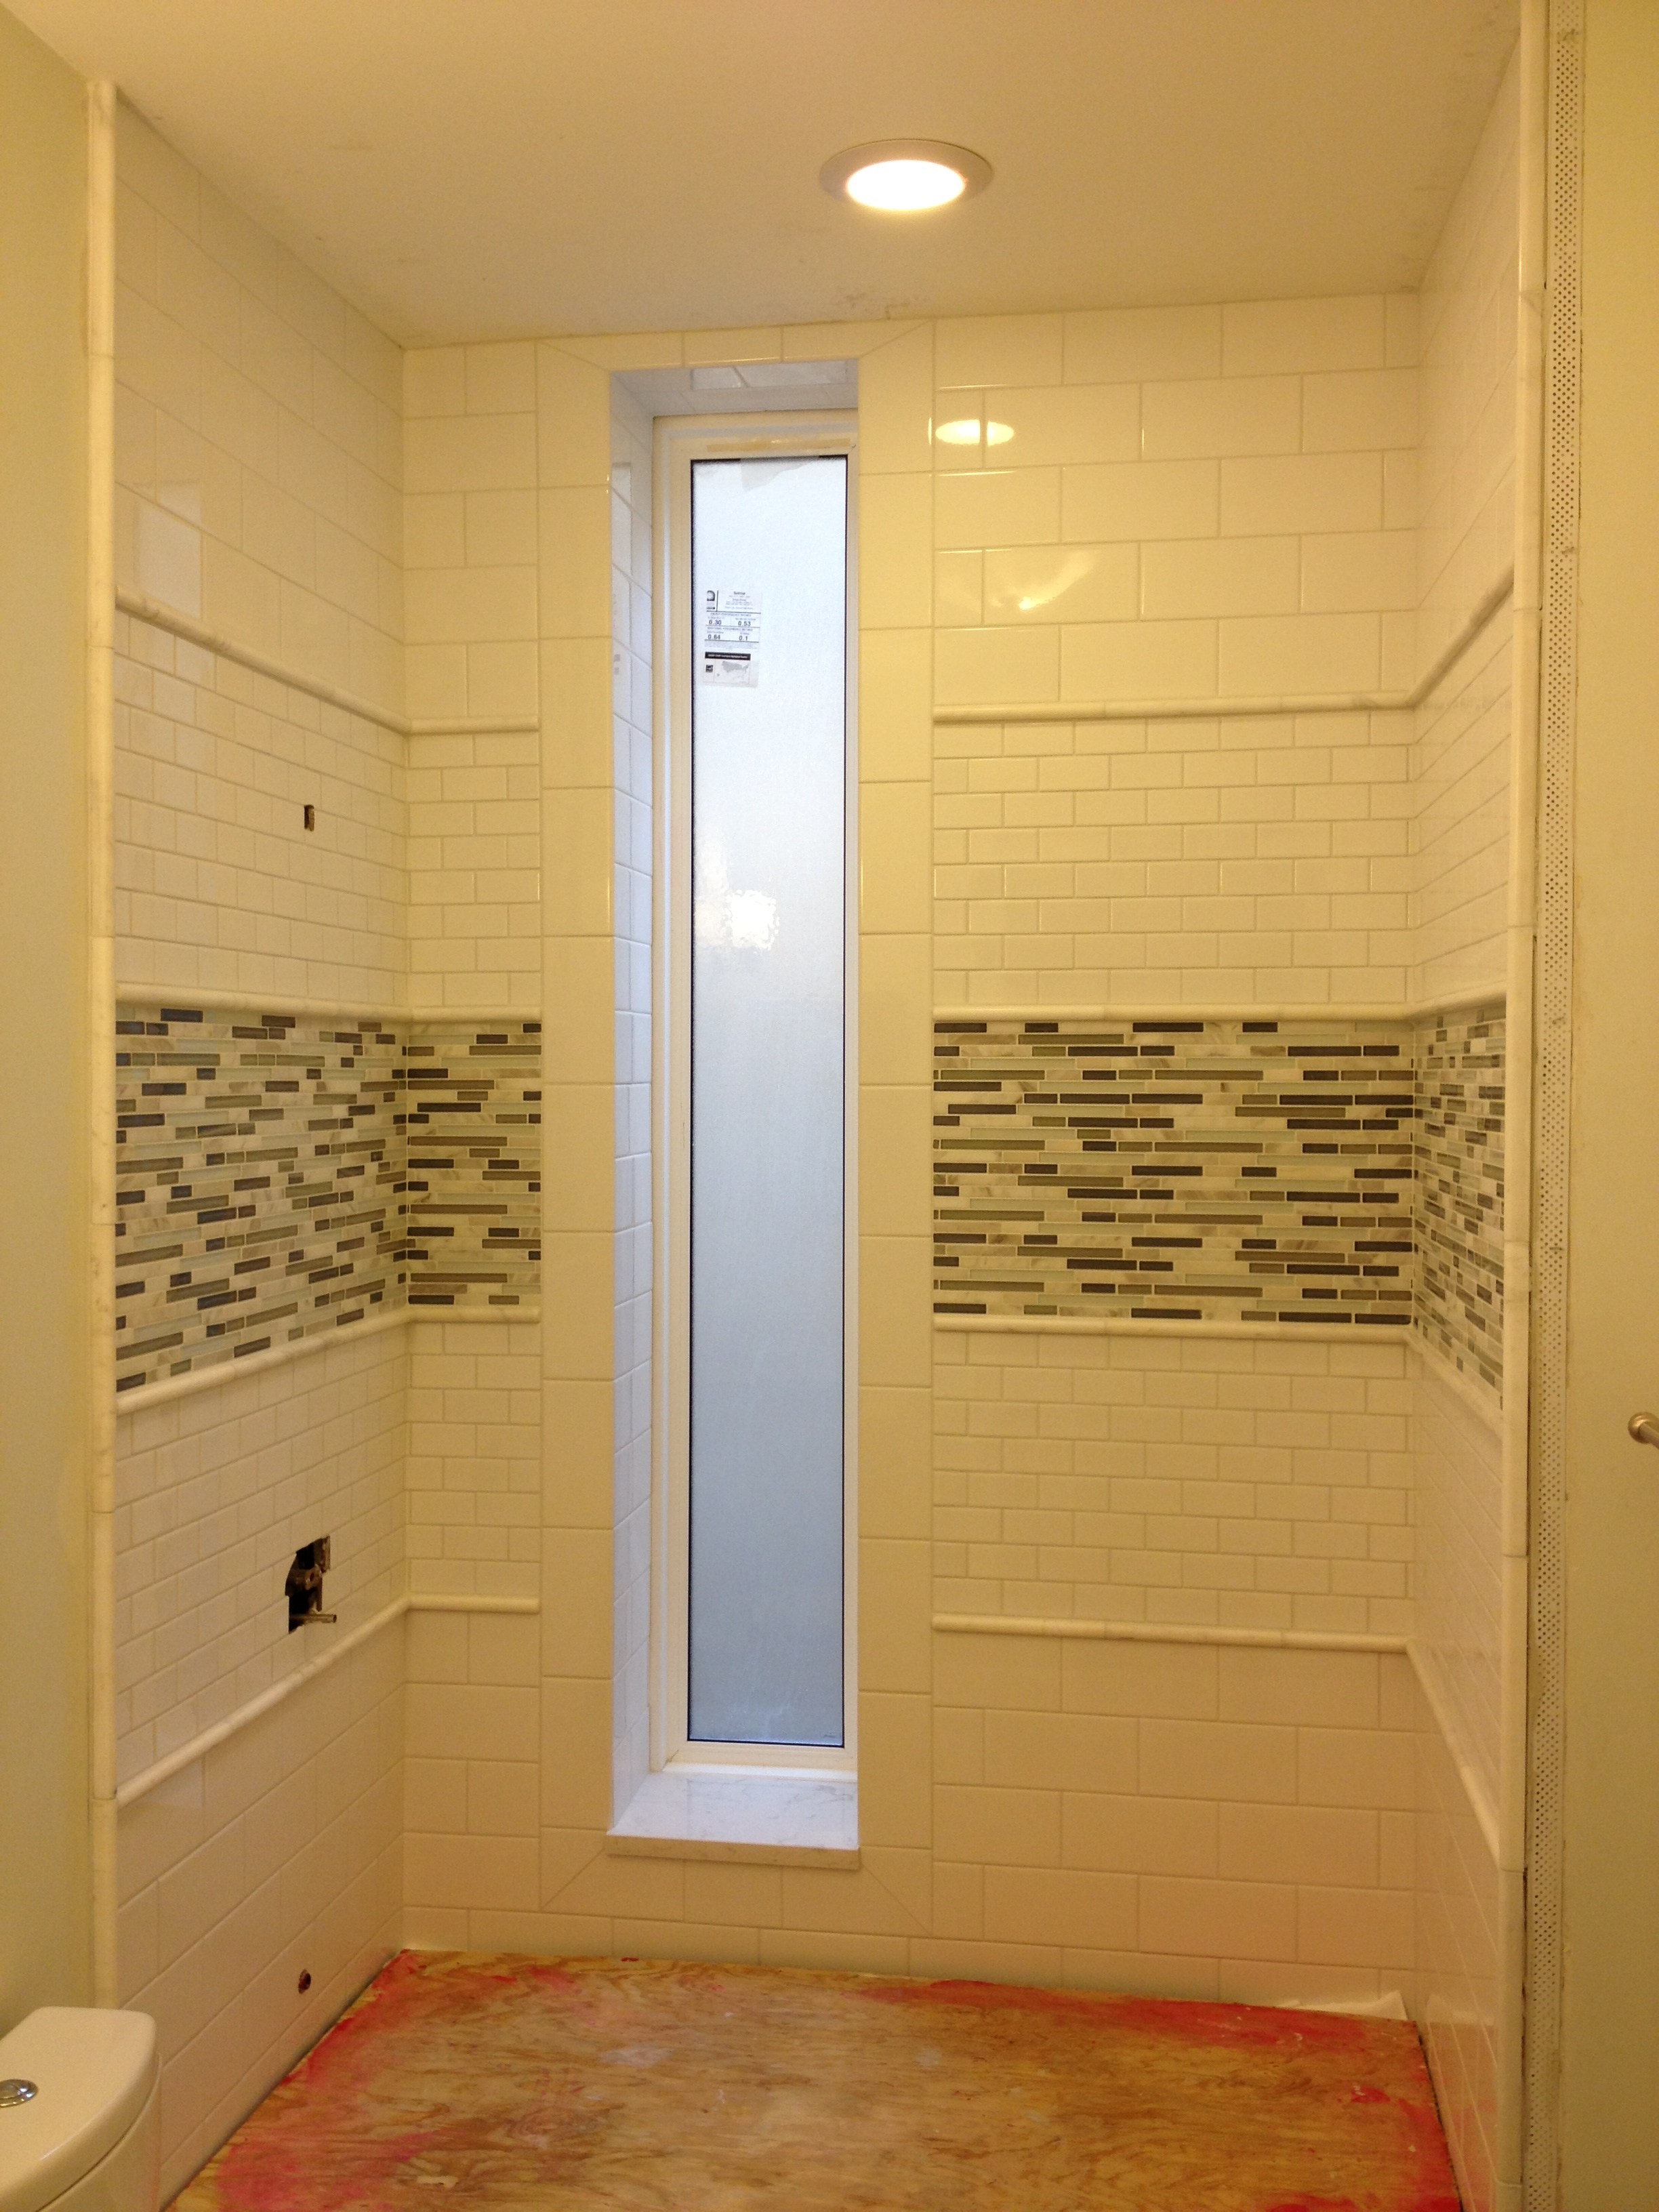

"I am having a full master bath and kitchen remodel done with new layouts in both rooms and knocking out a wall. Evolution worked with me to quickly get a drawing done of the new layouts so that the contractor could get started on the project. They made sure to include me in the process so that the design would be done exactly as my wife and I envisioned. They communicated effectively throughout the process and were always courteous and professional. I recommend them to anyone with drafting needs."
Zeal Floor Plan
Charcoal
Palm Floor Plan
Charcoal Floor 2
Charcoal Floor 1

+23

Response time1 day
Response rate100%
55 neighbors recently requested a quote
Ascended Constructions
New to Angi
ArchitectDraftsperson/CADD

Serving Ottawa, IL and surrounding areas

Approved (Corporate)

In business since 2023

Offers commercial services

We’re a family owned and operated company that values honesty and integrity, and stands behind our work. We offer over 40 years of industry experience. We specialize in Asphalt Shingle Roofing installation, replacement, and repairs. Our services are customized to the individual project, paying close attention to the details of each project that we're involved with. We look forward to building long-term relationships with our clients and guarantee your satisfaction!

1 neighbors recently requested a quote
Avatar for Terraform Development & Design LLC
Terraform Development & Design LLC
New to Angi
ArchitectDraftsperson/CADD

Serving Ottawa, IL and surrounding areas

Approved (Corporate)

In business since 2023

Free estimates

Offers commercial services

Terraform Development & Design LLC, delivers expert permit-ready architectural plans and drafting services nationwide. With 8+ years of experience and hundreds of clients across all 50 states, we create code-compliant residential and commercial construction documents that get approved fast and built right.\nFrom site plans, floor plans, elevations, structural & foundation drawings to MEP coordination, full construction sets, 3D renderings, interior design, solar PV layouts, and precise material takeoffs - we handle it all. Fast 4-6 week turnaround, 3 design revisions included, free revisions for city redline changes, transparent pricing (starts at $2,000), and direct partnerships with licensed engineers for stamps in every state.

1113 neighbors recently requested a quote
Avatar for Evolution Drafting
Evolution Drafting
3.3(
38
)
Draftsperson/CADD

Serving Ottawa, IL and surrounding areas

In business since 2015

Free estimates

Emergency services offered

"I was looking for someone to handle blueprints and engineering for a home in the Florida Keys. Having built homes before, I’m familiar with the process and already had some sketches with a few changes I wanted to make. I found Evolution Drafting online, and Kristine walked me through everything clearly. Lindsey was assigned to my project after a quick introduction and a follow up she was AMAZING to say the least! The initial drawings were excellent, and any changes I requested were completed within days. Compared to another project that took nearly a year, this was incredibly fast and detailed. My wife and I are very impressed. I highly recommend Evolution Drafting LLC—ask for Lindsey on your project. Truly top shelf!!"
Charcoal Residential
Response time6 hrs
Recommended by23%of homeowners
Avatar for R K I T E C T U R E
R K I T E C T U R E
4.0(
1
)
Draftsperson/CADD

Serving Ottawa, IL and surrounding areas

In business since 2000

Free estimates

Credit card accepted

We're a reputable architectural design company that specializes in a variety of interior design and spatial planning projects. We take pride in our ability to exceed expectations in all aspects of business. We look forward to building long-term relationships with our clients, and guarantee your satisfaction.\n

Supreme Home Improvements Inc
3.0(
4
)
ArchitectArchitect - For BusinessDraftsperson/CADD

Serving Ottawa, IL and surrounding areas

In business since 1989

Free estimates

Credit card accepted

"He was out of business because he had chosen to try another profession.  Two weeks ago he gave me a call and said he was back in business.  My brother has used him extensively and I've used him for several projects.  Now that he is back in business, I'm having him come back and do some projects for me.  His name is Daryl Fegatto.  I highly recommend him and in fact I have recommended him to others.  His license ensures free estimates, framing, roofing, siding, room additions, custom decks, trim carpentry and hardwood.  He did siding when my brother built his house.  He did my brother's basement and he may end up getting mine when that time comes.  He made my garage from 20 by 20 to 20 by 30 and he reroofed all that about eight years ago.  He has purchased some land, built homes and sold them.  He has a tendency to over build which we pay for but the projects he does is going to last.  He is not fly by night kind of operation."
Recommended by100%of homeowners
Avatar for MF Cad Services
MF Cad Services
5.0(
1
)
Draftsperson/CADD

Serving Ottawa, IL and surrounding areas

In business since 2006

Small jobs welcome

Offers commercial services

"Mark did a great job giving us a layout for the basement that we wanted. He worked with us for a few weeks and was patient and we were moving as well remodeling our new home!"
Finished Basement
Response time5 days
Recommended by100%of homeowners
Showing 1-10 of 13
Structural Engineering questions, answered by experts

No, beams are the primary load-bearers for flooring or roofing systems, and they distribute the weight of the structure to your foundational supports, while joists bear far less weight and distribute their loads to the beams. Beams are usually thicker and longer, and they have support posts or foundation walls beneath them for support.

All foundations have footers, including monolithic slabs. In some cases, the foundation itself acts as the footer, as in the case of a floating slab and a monolithic slab. With a monolithic slab, the footers—which are just the bottom-most portion of the foundation that distributes loads down to stable soil—are a part of the main slab and are constructed with a single pour.

The essential difference between an architect and an engineer is that architects typically focus more on the aesthetic design of buildings, although not without consideration for the structural integrity of the building. Engineers focus more on the structural, technical, and practical aspects of whether and how an architectural design can be built as drawn. You may need to hire both types of professionals if you’re designing and building a new home.

Foundation cracks that are 1/8 inch wide or less, aren’t uneven across the gap, and don’t continue widening over time are usually just normal settling cracks and don’t suggest structural issues. Horizontal cracks and stair-step cracks on foundation walls, any cracks that continue widening, are wider than 1/8 inch, or where one side juts out beyond the other, are often indicative of structural damage.

Yes, walls on the top floor can be load-bearing if stacked on the floor’s foundation.

The Ottawa, IL homeowners’ guide to structural engineering services

From average costs to expert advice, get all the answers you need to get your job done.