






Top-rated remodel designers.

Get matched with top remodel designers in Newark, IL

Enter your zip and get matched with up to 5 pros

Need a pro for your remodel design project in Newark, IL?

Select your specific project to find the pro for you.

TRUSTED BY NEWARK, IL HOMEOWNERS

  • Average homeowner rating star icon4.4
    Average homeowner rating
  • Verified reviews icon206
    Verified remodel design services reviews

Find Remodel designers in Newark

Avatar for Mighty Basement & Bath
Mighty Basement & Bath
5.0(
30
)
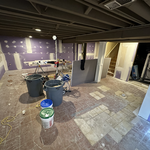
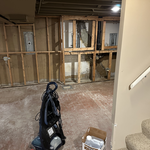
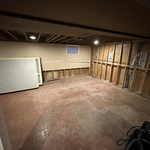
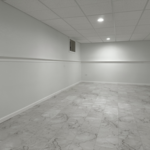
Basement - Remodel

Serving Newark, IL and surrounding areas

Approved

Super Service Award Winner

In business since 2024

Free estimates

Credit card accepted

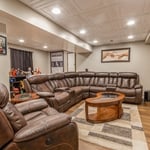
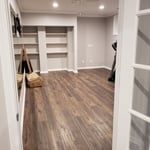
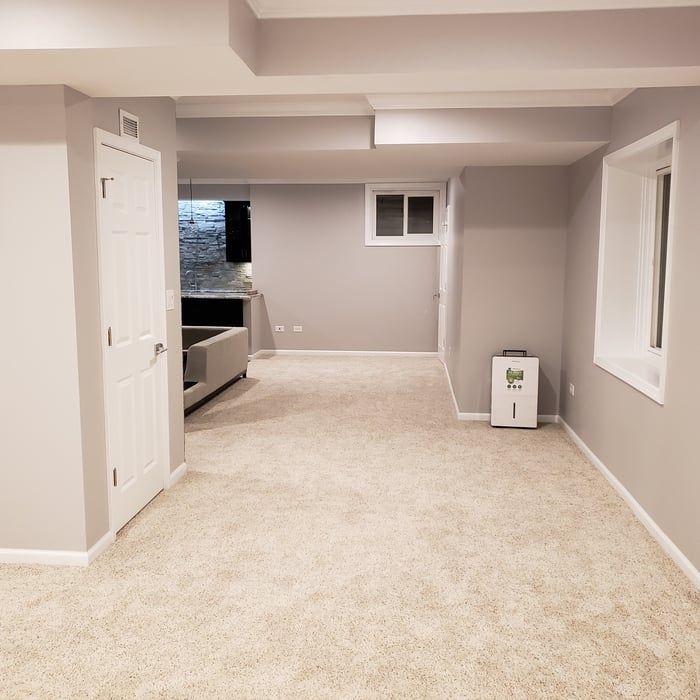
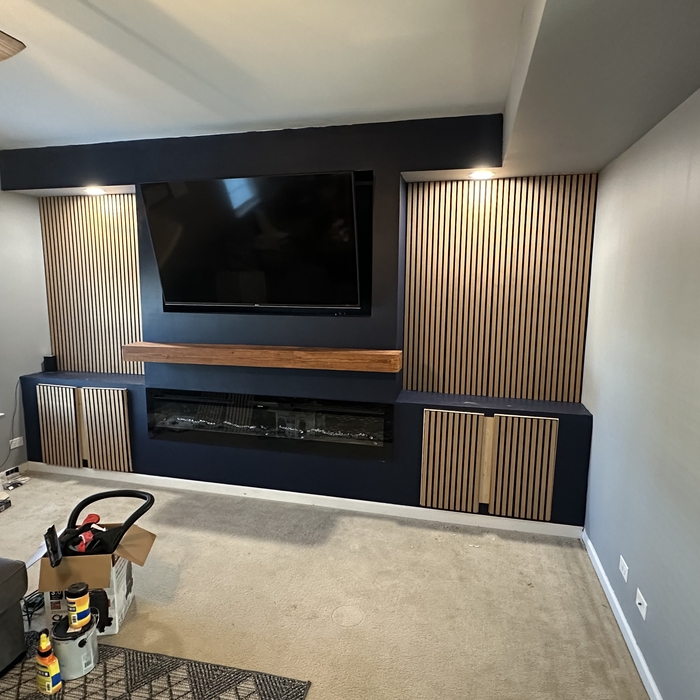
"I recently had Mighty Basement and Bath finish my basement and build a new bathroom, and I couldn't be happier with the results. They did a fantastic job, kept the project on schedule, and stayed right within my budget. The final space looks absolutely amazing! Highly recommend Scot and his team for any remodeling needs."
TV and Entertainment
Main area
Entertainment
Fitness Room
Finished Space

+33

Response time11 hrs
Response rate95%
5 neighbors recently requested a quote
Avatar for Century City Baths
Century City Baths
4.6(
94
)
Bathroom - Remodel

Serving Newark, IL and surrounding areas

Approved (Corporate)

Super Service Award Winner

In business since 2020

Free estimates

Warranties offered

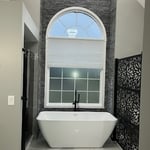
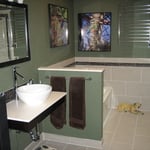
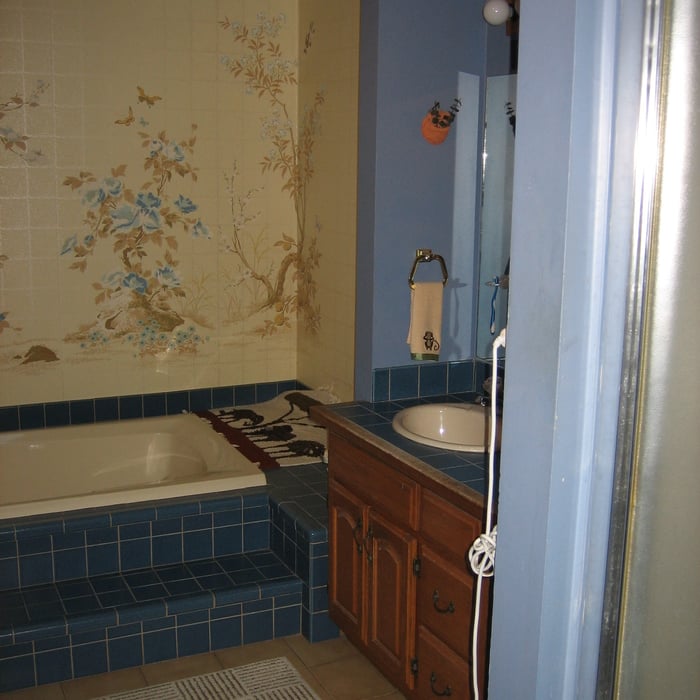
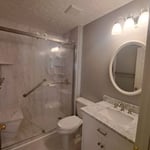
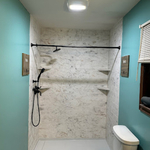
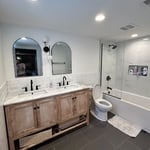
"Our experience with Century City bathroom remodel was exceptional from start to finish. Kevin, our sales representative, demonstrated professionalism and clear communication throughout the entire process. He provided detailed explanations, offered practical design guidance, and ensured that every step aligned with our needs and expectations. The final result exceeded our expectations. The bathroom is both elegant and highly functional, combining modern aesthetics with long-lasting quality. This project has added value to our home and comfort to our daily lives. We would confidently recommend this company to anyone seeking a remodel handled with professionalism, care, and expertise."
Large Master Bath Remode
Tub Remodel
Additional Photos
Additional Photos
Additional Photos

+129

Response time1 day
Response rate100%
45 neighbors recently requested a quote
Avatar for EMMERICH CUSTOM BUILDING & FINISHING, LLC
EMMERICH CUSTOM BUILDING & FINISHING, LLC
5.0(
6
)
Bathroom - Remodel

Serving Newark, IL and surrounding areas

Approved

In business since 2024

Free estimates

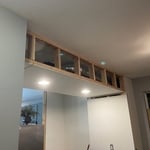
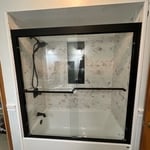
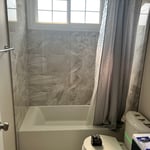
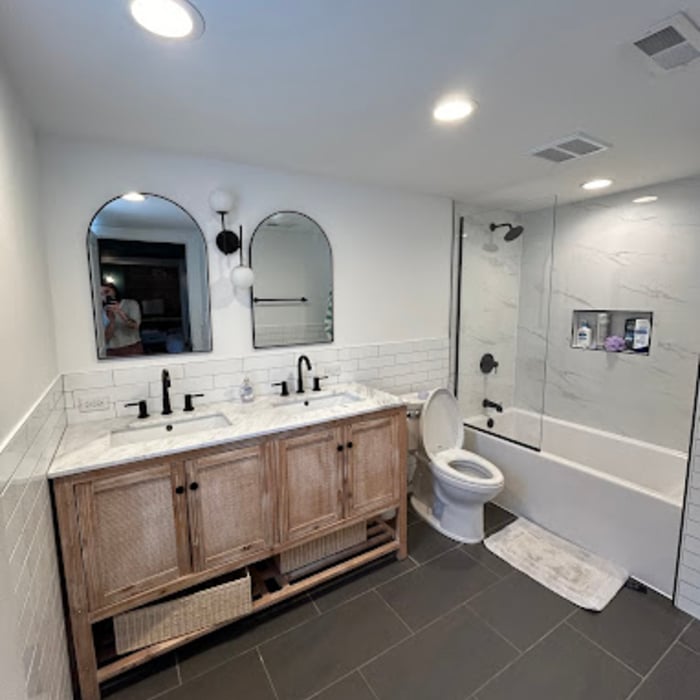
"Emmerich Custom did a bathtub conversion on my home. They swapped out the old system, tore out the “header” thing above the shower and made my ceiling taller. They were clean and it was a great experience. I absolutely love my new tub and shower."
Basement Remodel
Basement Remodel
Basement Remodel
Basement Remodel
Basement Remodel

+21

7 neighbors recently requested a quote
Avatar for Premier Home Pros, LLC
Premier Home Pros, LLC
4.0(
99
)
Bathroom - Remodel

Serving Newark, IL and surrounding areas

Approved

In business since 2022

Free estimates

Warranties offered

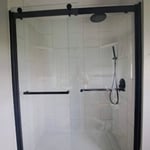
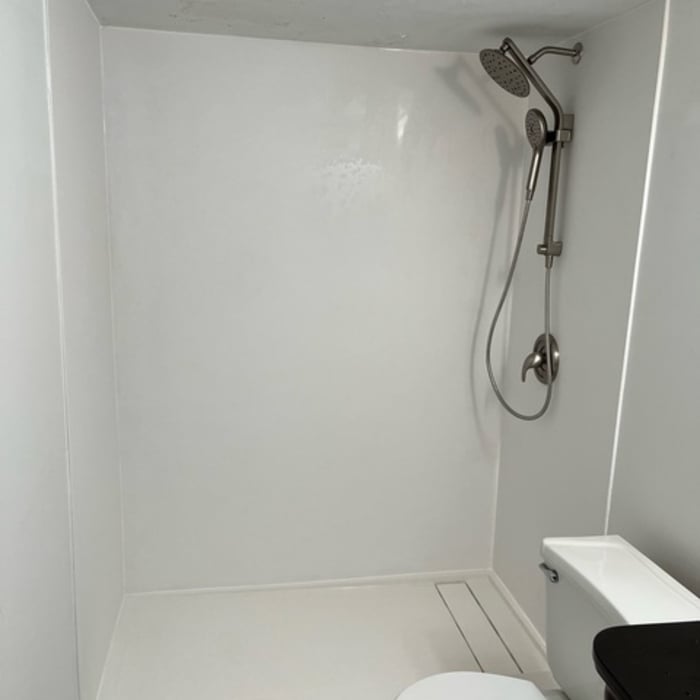
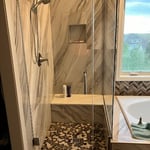
"I had Premier home pros remodel my bathroom and I am extremely pleased. The amount of work they did was exceptional at the price I recieved between 8500-9500. It was all custom work not prefabricated i would highly suggest this company to my friends and family!"
Pioneer Vertical Shower
Gorgeous New Shower Surround
Monterey Creme
Beautiful New Shower Surround
Walk-in Shower

+68

77 neighbors recently requested a quote
Recommended by46%of homeowners
Avatar for Rhodium Contractors
Rhodium Contractors
4.3(
7
)
Basement - RemodelBathroom - RemodelBathroom - Remodel - For Business+4 more

Serving Newark, IL and surrounding areas

Approved

In business since 2014

Free estimates

Small jobs welcome

"Moises and his crew did a great job .They were clean, efficient and and knowledgeable when it came time for their input . My Fiancé is very very picky and she could not of been happier with the outcome of both the quality of the work and pricing . A totally awesome experience . In fact we will be having them back later this summer for additional projects"
Response time9 hrs
Recommended by50%of homeowners
Avatar for APEX Drafting LLC
APEX Drafting LLC
4.3(
6
)
Designer - Building

Serving Newark, IL and surrounding areas

Approved

In business since 2020

Free estimates

Emergency services offered

We have a single mission: Complete Customer Satisfaction! We have consistently focused on the needs of our customers, providing personalized attention and a stress-free experience.\nYou will find us to be competitively priced with close attention to the details.\nOur reputation is based on service, safety, and quality, regardless of how large or small the job.\nWe look forward to building a lasting relationship and guarantee your satisfaction!\n

Plan set 1
148 neighbors recently requested a quote
...
Showing 1-10 of 207
Remodel Design questions, answered by experts

Most towns and cities have regulations regarding sign dimensions for businesses. If you're opening a new business, contact the town or city's local zoning board to see the specifications you need to follow when getting your sign created. There may also be rules regarding how high your sign can sit. Be sure to learn about specifications before having your sign made. Sign companies generally won't offer refunds once custom signs have been fabricated.

New constructions, renovations, and interior layouts benefit from expert drafting.

Yes, custom designs match existing structural and aesthetic themes.

There are several different steps in the pole barn building process. First, you’ll need construction plans, which you’ll use to obtain permits. Then, you can clear the land so it’s suitable for building and installing the foundation. Your contractor will frame the barn using large poles, then rough in the plumbing and electricity (if your barn has those elements) before finishing the interior, adding siding, and installing the roof. 

After that, they’ll finish up the electrical work and plumbing and add your windows and doors. You may have a few other finishing jobs to do like painting or waterproofing.

A floor plan is a less detailed illustration showing a building or room's layout from above, including elements like windows, doors, walls, and fixtures. It offers a simplified view for homeowners. In contrast, a blueprint is a more detailed, to-scale architectural drawing that includes all parts of the building plans, such as structural elements, construction details, and utility schematics. While a floor plan can be a type of view within a blueprint, the complete blueprint contains all the necessary details to turn the plan into a reality.


The Newark, IL homeowners’ guide to remodel design services

From average costs to expert advice, get all the answers you need to get your job done.