



Top-rated basement remodelers.

Best basement remodelers near New Windsor, IL

Enter your zip and get matched with up to 5 pros

Need a pro for your basement remodel project in New Windsor, IL?

Select your specific project to find the pro for you.

Top-Rated Basement remodelers in New Windsor - Updated Nov 2026

Avatar for Hansen Building & Renovations, LLC
Hansen Building & Renovations, LLC
5.0(
2
)
Basement - Remodel

Serving New Windsor, IL and surrounding areas

Approved

In business since 2024

Free estimates

Offers commercial services

"Wade does 95% of the work himself. Bid was more than fair for our project and there were no cost overruns. I was very pleased with the quality of the work and so was the city building inspector. Wade handled changes to the project when we had to move a door and stairs to a different wall midway through the project. We've already hired him for another project."
Response time3 days
Avatar for Homemade Design
Homemade Design
3.7(
322
)
Basement - Remodel

Serving New Windsor, IL and surrounding areas

In business since 2006

Credit card accepted

"Amanda was really very good!  At first I was very skeptical, thinking why did I pay money to just speak with someone on the phone about my kitchen remodel project... but after just a few minutes of her addressing some of the issues/questions I emailed to her earlier, I knew it was worth it.  It was very clear that she knew her business and she gave me several ideas that I had not even thought about.  I told her that I would definitely recommend her to friends and I will very likely use her again myself for my next home project!

"
Pennsylvania Master Bathroom
Boston Small Condo Kitchen
California Client Saves with HMD Designer Discounts
Recommended by54%of homeowners
Showing 1-10 of 34
Basement Remodel FAQs, answered by experts

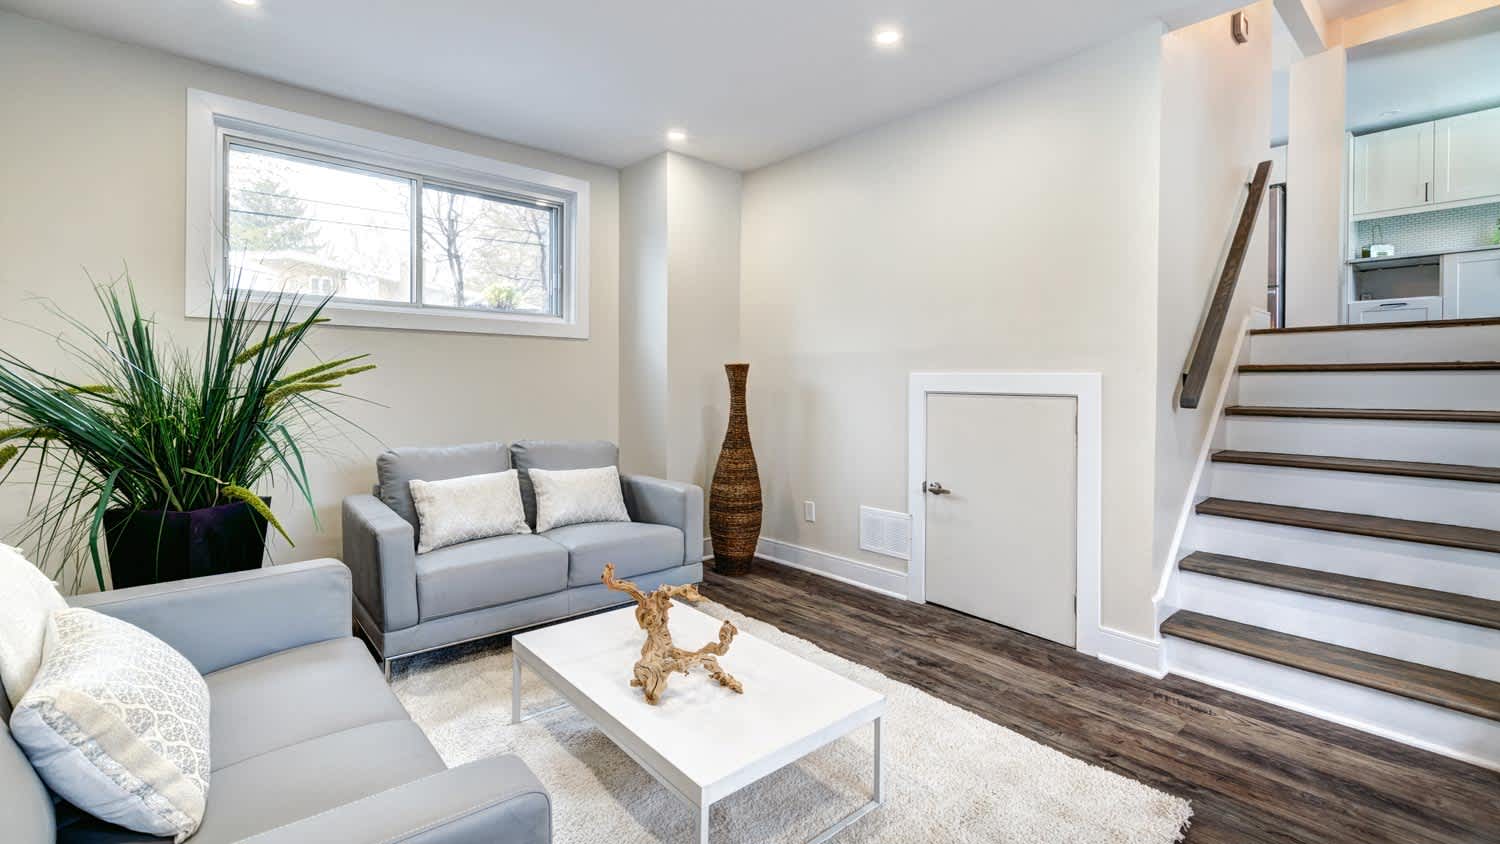
The average cost of remodeling a basement is $30 to $75 per square foot. If your space is unfinished and looks like it may need more help, use the higher number when calculating your estimated basement remodeling costs. A good rule of thumb is to add an additional 20% to the top of your estimate to cover any “what if” situations.

Yes, most general contractors require an initial down payment, typically between 10% and 25% of the total project cost. This upfront payment helps cover the costs of materials, permits, and subcontractors. The remaining project costs are usually billed after specific project milestones are reached or on set completion dates, as outlined in your contract. Be wary of contractors who require a significant deposit of 50% or more upfront, as this could be a red flag for a scam.

Yes, barndominiums can have basements. Barndominiums are typically built over concrete slabs, so barndo basements are not very common. However, it is possible to include a basement in a barndominium blueprint as long as you’re building completely from scratch. Barndos can have the same types of basements as traditional homes, including full or walk-out basements.

Yes, it is possible to turn a regular basement into a walkout basement. Doing so involves excavating the land around at least one side of your basement foundation, installing retaining walls to create a permanent below-grade area outside your home, and then cutting into the foundation to install an exterior door that leads out to the new space. This is an expensive and time-consuming project, but it can add a lot of value and utility to your home.

Egress windows or doors are required in finished basements to meet safety and building codes. If your basement is unfinished and used as a storage space, egress windows are not required, but anything considered a habitable space must have an additional point of egress in addition to the stairs.

The New Windsor, IL homeowners’ guide to basement remodels

From average costs to expert advice, get all the answers you need to get your job done.