







Top-rated basement remodelers.

Get matched with top basement remodelers in Sherrard, IL

Enter your zip and get matched with up to 5 pros

Need a pro for your basement remodel project in Sherrard, IL?

Select your specific project to find the pro for you.

Find Basement remodelers in Sherrard

Avatar for Emergent Builders
Emergent Builders
5.0(
12
)
Basement - Remodel

Serving Sherrard, IL and surrounding areas

Approved

In business since 2016

Free estimates

Credit card accepted

"Highly recommend their services..they go above and beyond for their clients. Making sure everything is checked twice ..not only to their specifications but also to ours.We I tend to have them do more work in the future."
Response time3 hrs
Recommended by100%of homeowners
Avatar for Hansen Building & Renovations, LLC
Hansen Building & Renovations, LLC
5.0(
2
)
Basement - Remodel

Serving Sherrard, IL and surrounding areas

Approved

In business since 2024

Free estimates

Offers commercial services

"Wade does 95% of the work himself. Bid was more than fair for our project and there were no cost overruns. I was very pleased with the quality of the work and so was the city building inspector. Wade handled changes to the project when we had to move a door and stairs to a different wall midway through the project. We've already hired him for another project."
Response time3 days
Avatar for QC Remodeling LLC
QC Remodeling LLC
5.0(
6
)
Basement - Remodel

Serving Sherrard, IL and surrounding areas

In business since 2005

Free estimates

Emergency services offered

"QC Remodeling did a great job on my bathroom remodel at a fair price. Work was done on time and they took great care to protect areas outside of work area from dust and dirt. I would highly recommend them!"
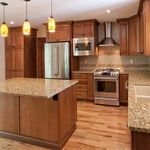
Le Claire, IA Kitchen Renovation
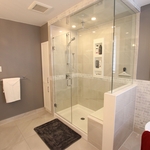
Sherrard, IL High end Bathroom Remodel
Additional Photos
Additional Photos
Additional Photos

+62

Recommended by100%of homeowners
Avatar for R&B Remodeling
R&B Remodeling
4.9(
17
)
Basement - Remodel

Serving Sherrard, IL and surrounding areas

In business since 2016

Free estimates

Small jobs welcome

"The guys from R&B Remodeling are top notch! They did what they said, they were very respectful, very reasonable, very knowledgeable, and I will definitely go to them first for future work needed and recommend them to anyone needing remodeling done!"
Response time2 days
Response rate86%
Recommended by100%of homeowners

Showing 1-10 of 37
Basement Remodel questions, answered by experts

Anything having to do with the structure of your home, such as raising the ceiling, is usually the most expensive part of finishing a basement. Another project component that could be a surprisingly high expense is adding an exterior entrance. 

The cost of a walkout basement can be anywhere from $5,000 to $35,000.

While framing a basement is not as difficult as finishing a basement, it's something you should typically leave to the pros. That’s because if something is installed correctly, it will affect your entire basement. However, you can take care of some of the smaller tasks, like filling holes or putting up some insulation.

Living in a finished basement is acceptable, but only if the space has the proper points of egress and includes smoke and carbon monoxide (CO) detectors to ensure the safety of the occupants. A good way to ensure your finished basement is suitable for use as living space is to get the basement finishing project properly permitted.

Yes, adding a walkout basement will usually bump up your property value. Most homeowners prefer walk out basements because the exposed wall that’s level with the ground provides more utility via a ground-level exterior entrance, and they can fit full windows, which adds natural light and ventilation to the basement area. The only exception might be in areas prone to tornadoes, as walkout basements aren’t as safe as regular basements during a tornado, particularly if they include large windows or glass sliding doors.

A finished basement does not always count as square footage, as this varies by state regulations. In areas that allow below-grade spaces to be included in a home's official square footage, the basement must typically meet certain conditions. These conditions often include having a functional egress and being a livable space with flooring, finished walls, and temperature control. To be certain, contact your local assessor to confirm your area's specific policies regarding basement square footage.

The Sherrard, IL homeowners’ guide to basement remodels

From average costs to expert advice, get all the answers you need to get your job done.