







Top-rated pre-made cabinet pros.

Get matched with top pre-made cabinet pros in Morton, IL

Enter your zip and get matched with up to 5 pros

Need a pro for your pre-made cabinet service project in Morton, IL?

Select your specific project to find the pro for you.

TRUSTED BY MORTON, IL HOMEOWNERS

  • Average homeowner rating star icon4.2
    Average homeowner rating
  • Verified reviews icon206
    Verified pre-made cabinet services reviews

Find Pre-made cabinet pros in Morton

Avatar for Miller WoodWorks
Miller WoodWorks
5.0(
8
)
Cabinets - InstallCabinets - RepairPre-Made Cabinets - Install

Serving Morton, IL and surrounding areas

In business since 2006

Free estimates

"Amazing to work with. I provided a rough sketch of our idea and he made it happen. Provided updates along the way and stopped and asked us questions if he was unsure about a specific detail while he was in the process of construction. The table he built was Made to last and have not had any issues."
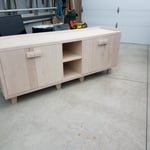
Credenza
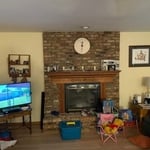
Cabinets with shelves flanking fireplace
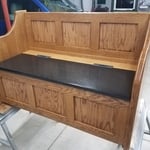
Bench with storage
Oak bench
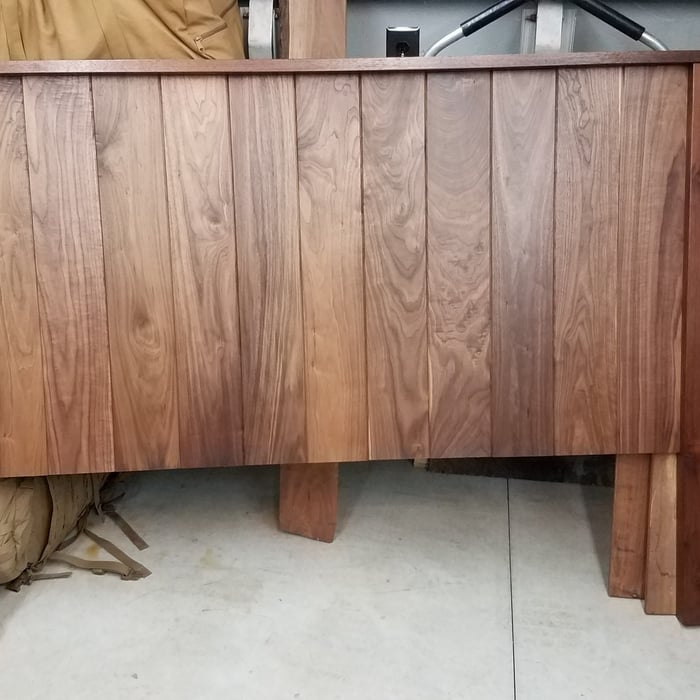
Walnut headboard

+100

Recommended by100%of homeowners
Avatar for Milliman and Sons Builders
Milliman and Sons Builders
5.0(
15
)
Cabinets - InstallCabinets - RepairPre-Made Cabinets - Install

Serving Morton, IL and surrounding areas

In business since 1974

Free estimates

Emergency services offered

"Although kitchen cabinet work was my most recent project, I have used Chuck Milliman, Jr. over the past year for numerous other projects involved in the rehab of my 106 yr old house. He has placed/ framed in a new awning window in a bedroom, adding cedar shingles to the outside as needed, as well as placed and framed a window, where there was none, in my dining room. He has structurally stabilized my front porch along with replacing tongue-and-groove decking and helped with much smaller jobs of adding locks and door adjustments. No matter the job, his workmanship has always been exceptional and his pricing per project has always been fair and competitive. My cabinet project consisted of removal and repair/rebuild of my kitchen cabinets due to years of water damage. He also needed to replace part of the sub floor due to the same water damage. He has also been very helpful to refer me as needed to his long list of recommended colleagues for other projects. I trust his work and professionalism and will continue to use his expertise whenever needed. I highly recommend Chuck Milliman, Jr. and Milliman and Son Builders for any home improvement project."
Composite Dock with steps
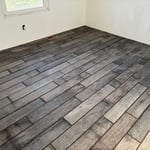
Black Bamboo Flooring
Dormer Siding Repair (After)
Composite Dock
Dormer Siding Repair(before)

+43

Response time10 mins
Response rate100%
Recommended by100%of homeowners

Showing 1-10 of 45
Pre Made Cabinets questions, answered by experts

Typically, a medicine cabinet should be installed about 60 to 72 inches above the floor. This height ensures that it's easily accessible for most individuals while allowing for proper visibility and convenience. However, the ideal height may vary based on individual preferences and the average eye level of the users in your household.

Building a bathroom cabinet can be cheaper than buying one, especially if you have woodworking skills and tools. The cost of materials can be less than that of a premade cabinet. However, buying a ready-made cabinet might be more convenient and cost-effective if you factor in your time and effort. Custom-built cabinets offer more flexibility in design and materials, while pre-made options provide ease and faster installation.

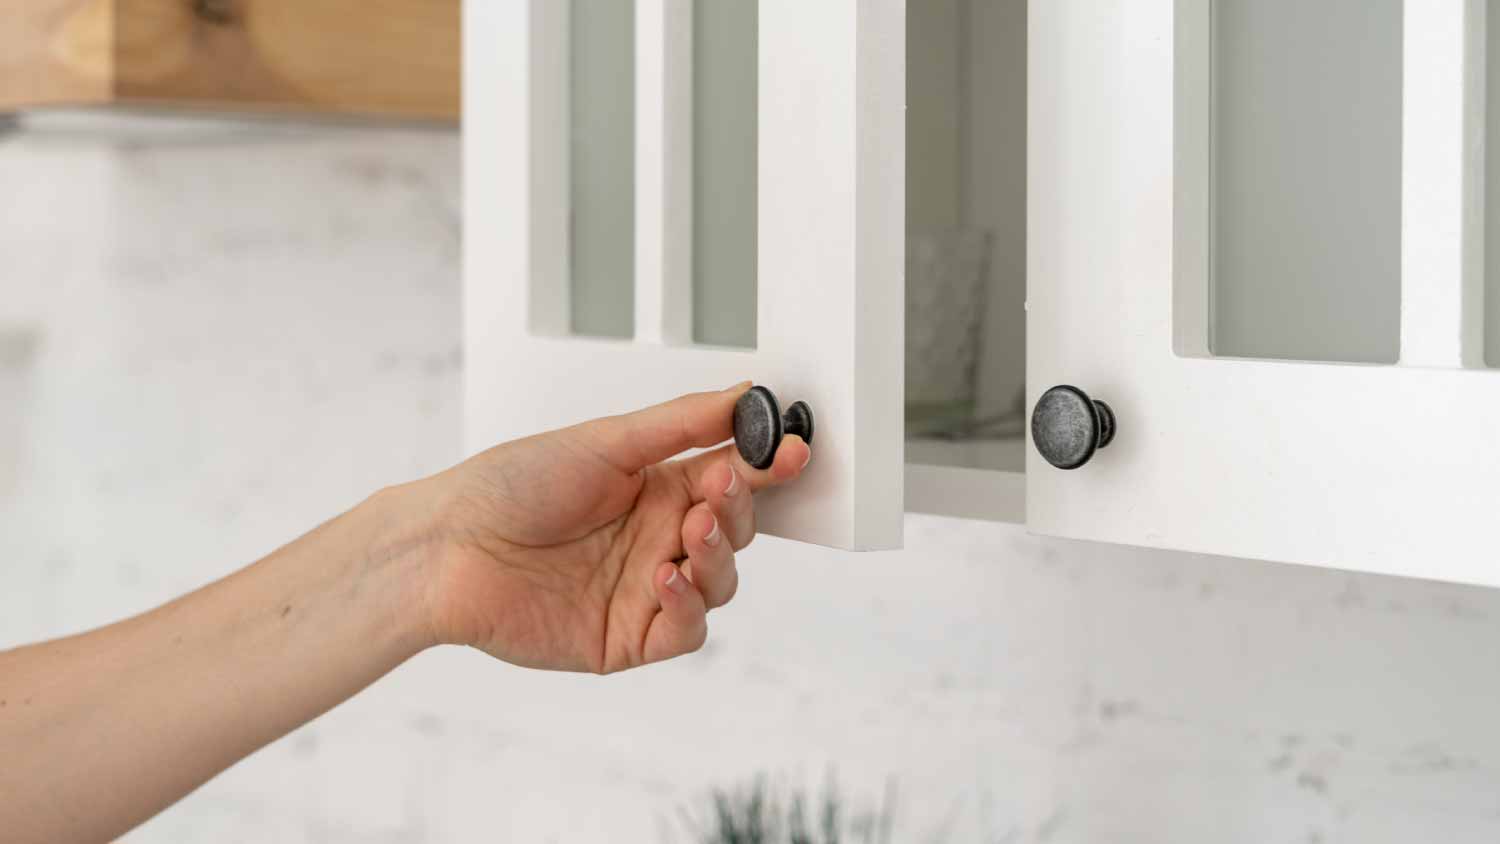
The 1/3 rule is a design guideline used by interior designers and cabinet installers to select appropriately sized pulls for cabinets and drawers. The rule suggests that for a balanced and cohesive look, a cabinet pull should be approximately one-third the height of the cabinet door or one-third the width of the drawer face. This guideline helps create a symmetrical appearance because the human eye tends to follow the length of the pull across the cabinet face.

While the 1/3 rule is a helpful starting point, it is not the only option. If a measurement falls between available pull sizes, it's generally best to size up. For an ultra-contemporary aesthetic, you can also opt for full-width pulls that span the entire drawer.

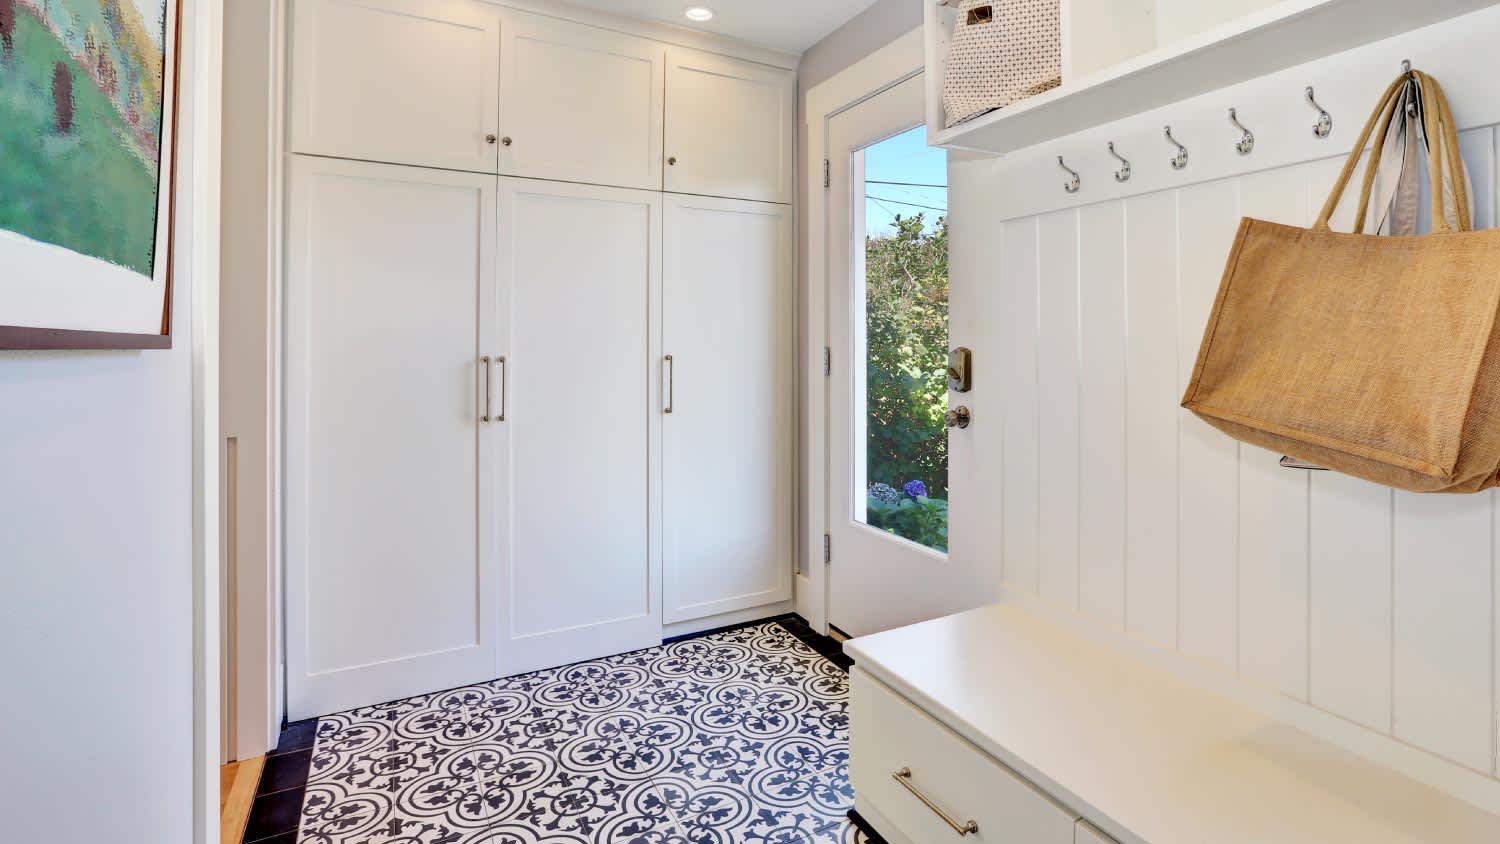
In many homes, upper cabinets are installed with a 1- to 2-foot gap between the tops and the ceiling. However, many homeowners extend their cabinets to the ceiling to gain extra storage and a polished, built-in look.
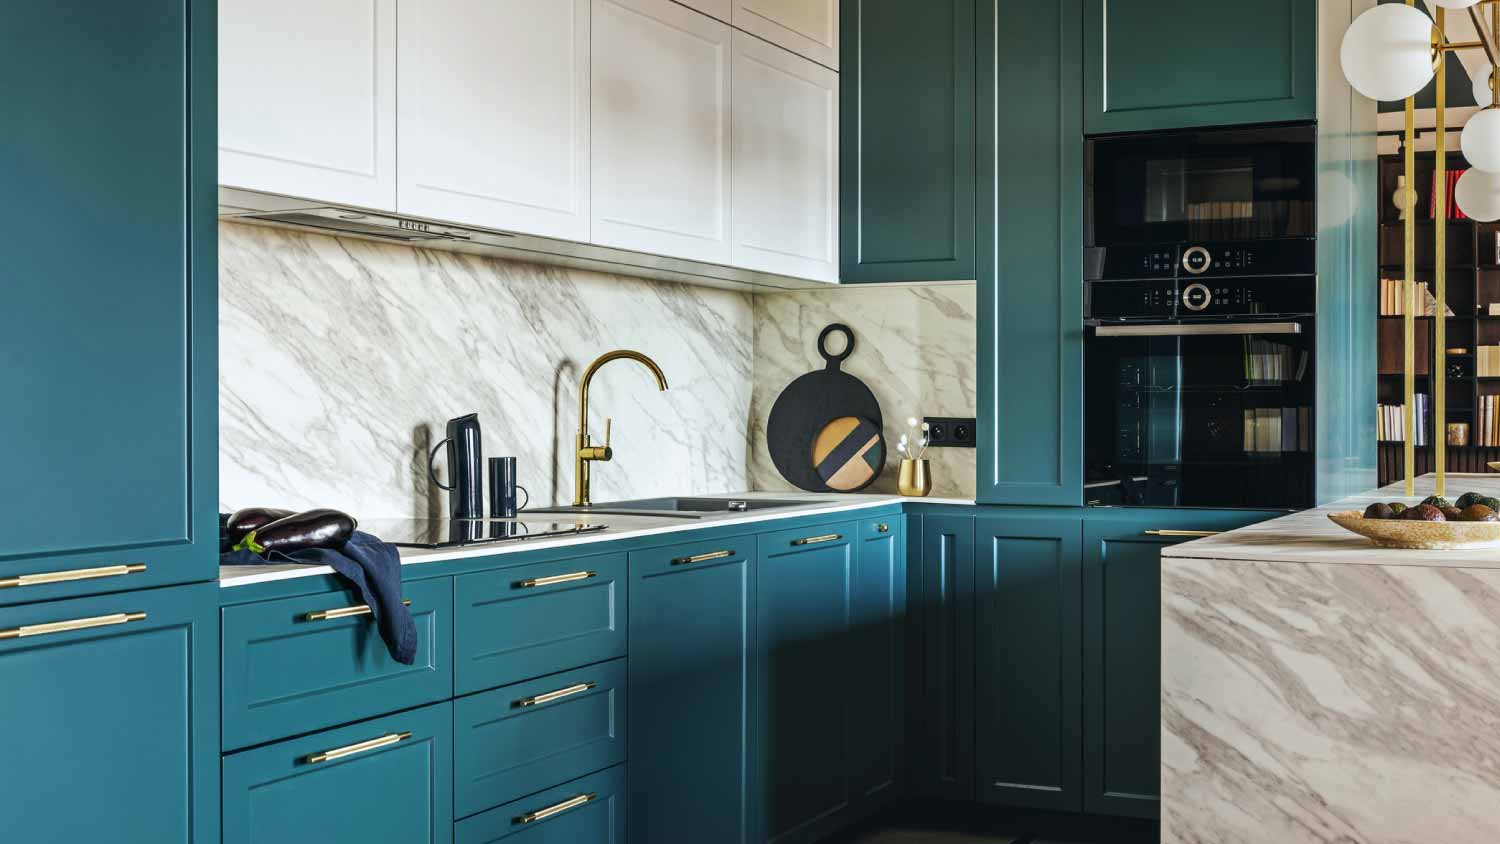
If you have a drawer larger than 30 inches, you should consider adding two pulls, but, again, this decision is up to personal preference. Any pro you work with on cabinet installation can help you determine how many pulls you need and where you should place them.

The Morton, IL homeowners’ guide to pre-made cabinet services

From average costs to expert advice, get all the answers you need to get your job done.