

Top-rated architects.

Get matched with top architects in Mapleton, IL

Enter your zip and get matched with up to 5 pros

Need a pro for your architectural service project in Mapleton, IL?

Select your specific project to find the pro for you.

Find Architects in Mapleton

Avatar for Evolution Drafting
Evolution Drafting
3.7(
123
)
Draftsperson/CADDArchitectDesigner - Building+1 more

Serving Mapleton, IL and surrounding areas

Approved

In business since 2018

Free estimates

Emergency services offered

"I hired them to create plans for an apartment building. The process was quick and painless. Cost was good. The plans are full complete abd ready to take to builders for quotes. I will definitly use them again."

Zeal Floor Plan
Charcoal
Palm Floor Plan
Charcoal Floor 2
Charcoal Floor 1

+23

Response time1 day
Response rate100%
63 neighbors recently requested a quote

Avatar for APEX Drafting LLC
APEX Drafting LLC
4.3(
6
)
Draftsperson/CADD

Serving Mapleton, IL and surrounding areas

Approved

In business since 2020

Free estimates

Credit card accepted

We have a single mission: Complete Customer Satisfaction! We have consistently focused on the needs of our customers, providing personalized attention and a stress-free experience.\nYou will find us to be competitively priced with close attention to the details.\nOur reputation is based on service, safety, and quality, regardless of how large or small the job.\nWe look forward to building a lasting relationship and guarantee your satisfaction!\n

Plan set 1
111 neighbors recently requested a quote
Avatar for Terraform Development & Design LLC
Terraform Development & Design LLC
4.0(
1
)
ArchitectDraftsperson/CADD

Serving Mapleton, IL and surrounding areas

Approved (Corporate)

In business since 2023

Free estimates

Offers commercial services

Terraform Development & Design LLC, delivers expert permit-ready architectural plans and drafting services nationwide. With 8+ years of experience and hundreds of clients across all 50 states, we create code-compliant residential and commercial construction documents that get approved fast and built right.\nFrom site plans, floor plans, elevations, structural & foundation drawings to MEP coordination, full construction sets, 3D renderings, interior design, solar PV layouts, and precise material takeoffs - we handle it all. Fast 4-6 week turnaround, 3 design revisions included, free revisions for city redline changes, transparent pricing (starts at $2,000), and direct partnerships with licensed engineers for stamps in every state.

1455 neighbors recently requested a quote
Ascended Constructions
New to Angi
ArchitectDraftsperson/CADD

Serving Mapleton, IL and surrounding areas

Approved (Corporate)

In business since 2023

Offers commercial services

We’re a family owned and operated company that values honesty and integrity, and stands behind our work. We offer over 40 years of industry experience. We specialize in Asphalt Shingle Roofing installation, replacement, and repairs. Our services are customized to the individual project, paying close attention to the details of each project that we're involved with. We look forward to building long-term relationships with our clients and guarantee your satisfaction!

1 neighbors recently requested a quote
Avatar for Milliman and Sons Builders
Milliman and Sons Builders
5.0(
15
)
Designer - Building

Serving Mapleton, IL and surrounding areas

In business since 1974

Free estimates

Emergency services offered

"We had just bought our house when we worked with Chuck and his sub-contractors. they were very professional and customer friendly. He asked plenty of questions to understand what it was we wanted and then confirmed before starting and would call to update us on how everything was going. The end results were exactly what we asked for!! If you want it done right, go to these guys!!"
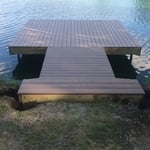
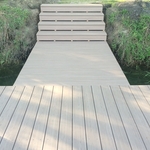
Composite Dock with steps
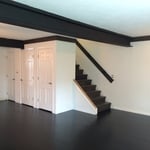
Black Bamboo Flooring
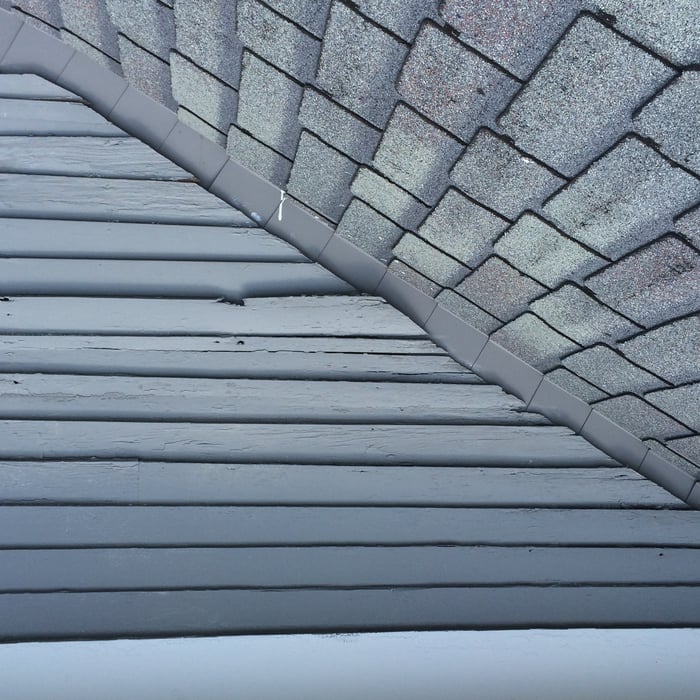
Dormer Siding Repair (After)
Composite Dock
Dormer Siding Repair(before)

+43

Response time10 mins
Response rate100%
Recommended by100%of homeowners
Avatar for Anderson Group Enterprises LLC
Anderson Group Enterprises LLC
4.9(
17
)
Designer - Building

Serving Mapleton, IL and surrounding areas

In business since 2025

Free estimates

Small jobs welcome

"I was very pleased with this company It was the first time for me to go to Angi and being older and not having anyone to consult when I needed lawn service I was very pleased with their work. I understand they do work on remodeling and may try them in that field."
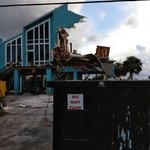
House remodel
House remodel
House remodel
House remodel
House remodel

+34

129 neighbors recently requested a quote
Avatar for Ace Interiors Construction and Maintenance

Ace Interiors Construction and Maintenance
5.0(
5
)
Architect - LandscapeArchitect - Landscape - For Business

Serving Mapleton, IL and surrounding areas

In business since 2005

Free estimates

"I hired Ace Interiors last spring to paint my kitchen and dining room and lay new LVP flooring. They were quick and very professional. They did it in a timely fashion and the work turned out great. Their prices were very affordable."
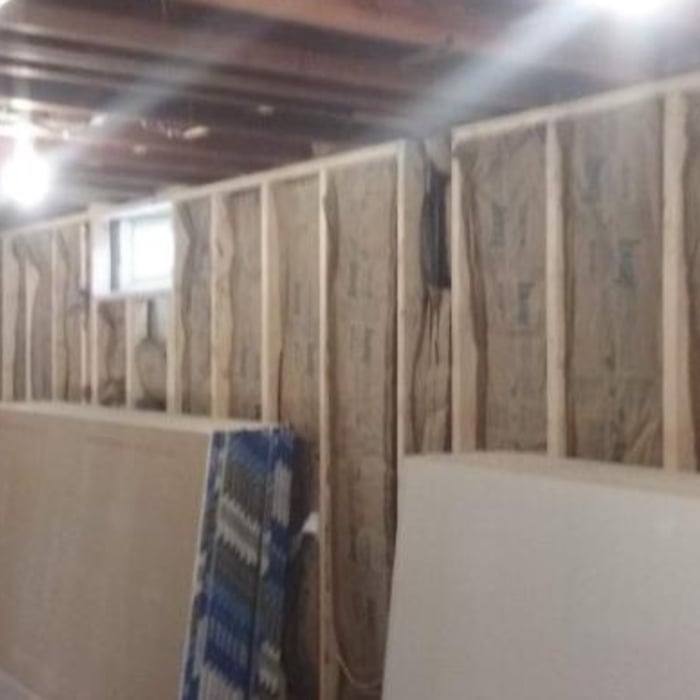
Framing up walls
Framing up walls
Framing up walls
Framing up walls
Framing up walls

+46

Recommended by100%of homeowners
Showing 1-10 of 22
Architects questions, answered by experts

Whether you’re building a new home or building an extension on your existing property, you will likely need both a structural engineer and an architect. A structural engineer will determine what loads your foundation and framing can safely handle, and an architect will draw plans according to those structural calculations to simplify the building process. You can start by contacting a structural engineer near you, as many work alongside architects and can get all of the prep work done at once.

The cost to draw house plans typically ranges from $800 to $2,700, with standard blueprints averaging around $1,800. For a custom home, the cost is higher, with blueprints often falling between $5,000 and $20,000, and potentially more for very complex designs. Several factors influence the total price, including the project's size, the number of rooms, the type of drawings required, and the architect's experience level. You may also need to pay a structural engineer to ensure building safety, particularly for custom homes.

Mid-century modern architecture was a popular home style throughout the U.S. from the 1950s to 1970s. Most homes feature a wide and symmetrical floor plan with low-sloped roofs and floor-to-ceiling windows. Its minimalism and balanced appearance are back on the home style scene, particularly when maximizing sunlight, airflow, and a blend with the home's natural surroundings.

Federal and Colonial architecture are similar in that they both appear mostly utilitarian and symmetrical, but Federal architecture is a bit more ornate. Federal design often includes decorative palladium windows, window lintels, and, sometimes, columns surrounding a more decorative portico. Inside, Federal architecture is set apart by its centrally-located oval room. Additionally, Federal homes tend to have brick facades, whereas Colonial homes more often have wood siding.

Utilize CAD software for precision, modern design visualization, and alterations.

The Mapleton, IL homeowners’ guide to architectural services

From average costs to expert advice, get all the answers you need to get your job done.