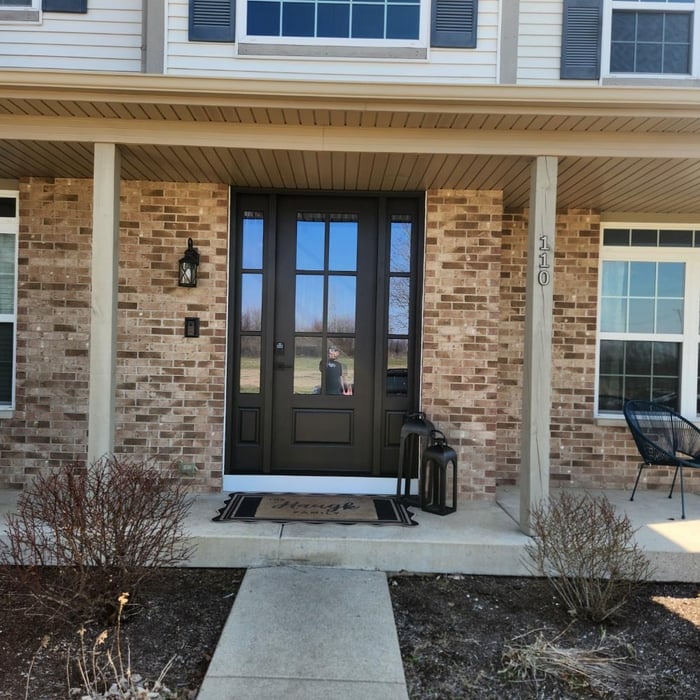
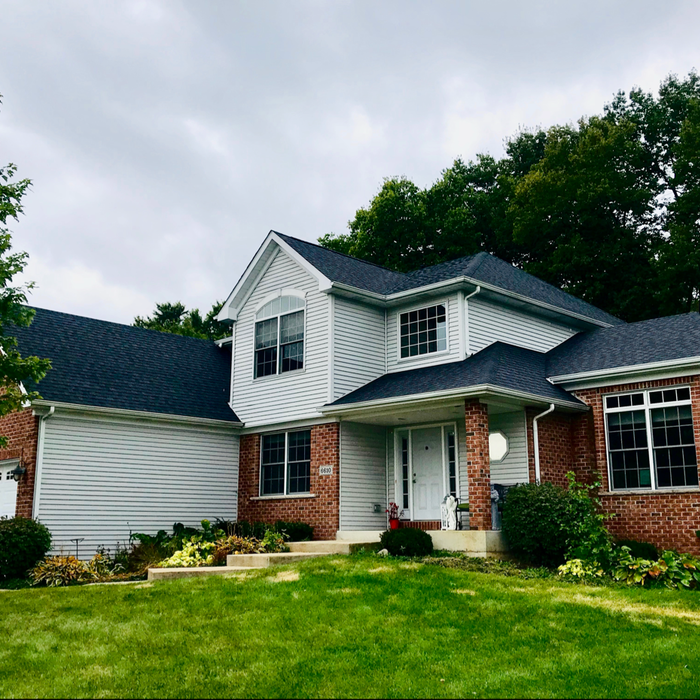
"We have once again reached out to Joe Kim at J & K Home Improvements when we had a new project planned. We were completely satisfied when we replaced our siding and roof with Joe. Now Joe and his professional crew have replaced all our windows . There are never surprises or additions from when the job is quoted. Once again we are totally satisfied and delighted with their work!! It has been a stress free experience each and every time."
I am a local carpenter who has been in the trades for about 10 years now. I can do almost anything from framing houses to laying flooring. And it is my mission to deliver a quality service at a quality price.
Hi, I’m Kevin with Klock Home Services, proudly serving the Fox Valley area. I provide reliable, detail-oriented handyman and home repair services at fair prices. From furniture and drywall repair to minor carpentry, fixture installs, and general maintenance, I treat every project like it’s in my own home. Whether it’s a small fix or a larger task, you can count on quality work done right the first time.
"we had a large double window two windows one opening replaced they did a a good job made that room much warmer in winter which is what we were after it is now the warmest room in the house in the winter which is good as it is the room we spend most our time in. will defiantly be having them out to price gutters when we are ready in the spring."
"The project turned out great! Progressive Restoration was awesome to work with. They were decisive, efficient, and skilled. Marc was super responsive, and the pricing for the job was more than fair. They will be our 1st call for any future carpentry work that comes up at our house. Highly recommend!"
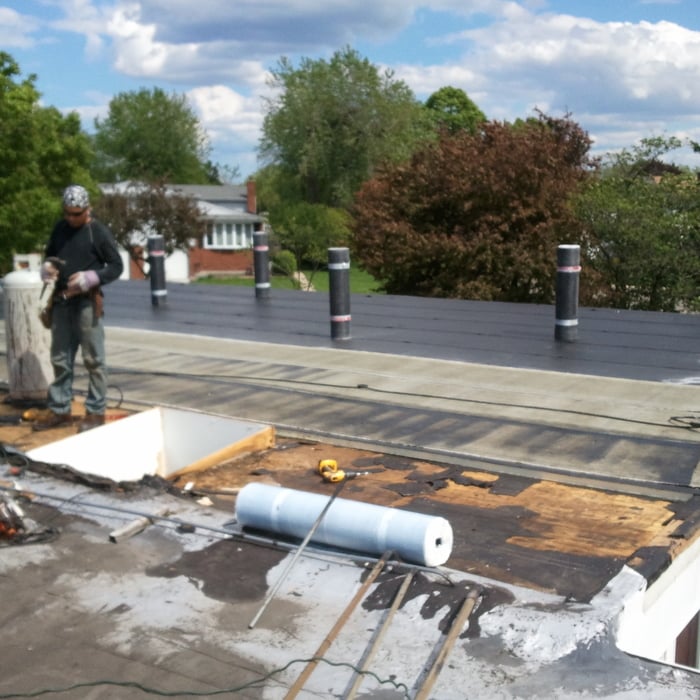
"Top A1 worked with my insurance company to accomplish the job above and beyond my expectations. After tearing off 3 layers of old roofing, they put down new plywood decking on my house and garage then ice and water shield,Deck Air vents and new Premium shingles. And they did the job from start to finish in just ONE DAY. I would recommend A1 Top Contracting to anyone wanting a top quality job done."
"Alex was the first to respond to our job- finishing a small section of a large deck. VERY pleased with their work- they delivered exactly what we described. Would highly recommend & use them again?"
A pool builder can advise you on the best design for your property and vision, and can walk you through the process from design to a swim-ready pool. Knowing which questions to ask a pool builder can help ensure you choose the right person for the job.
Professionals such as architects, general contractors, electricians, HVAC specialists, and interior designers are crucial to effectively planning and executing significant renovations.
Hiring a professional to do a loft conversion will certainly speed up the process. The construction steps required to change the slope of the roof can be quite difficult to do as a DIY job. Should the project run into any snags, like rot in the joists, frayed wiring, or roof leaks, hiring a local home remodeling professional makes it far easier to handle these issues safely.
The process typically takes 2-6 weeks, depending on the project size and level of customization.
The best way to start designing a house is to know what you want before designing. Making a list of your biggest priorities in a home will help. Designing a house without an idea of what you need or want in a home will lead to many trials and errors that could make it harder to figure out what you need in your design.
The Kirkland, IL homeowners’ guide to subcontracting services
From average costs to expert advice, get all the answers you need to get your job done.
Homeowners can enclose their porches in a few different ways—each having their own price tag. Learn what contributes to the total cost to enclose a porch and how you can reduce the bill.
There are several steps you should take before hiring one or several subcontractors. This guide leads you through the necessary research and questions you should ask before hiring a subcontractor for your next home project.
Learning how to hire subcontractors can help your home renovation run smoothly, whether you’re a general contractor or a homeowner handling things directly.