







Denico
Closet - Build
Serving Highland, IL and surrounding areas
Approved
I’m very handy! Trust me

*The Angi rating for Closet Service companies in Highland, IL is a rating based on verified reviews from our community of homeowners who have used these pros to meet their Closet Service needs.
*The HomeAdvisor rating for Closet Service companies in Highland, IL is a rating based on verified reviews from our community of homeowners who have used these pros to meet their Closet Service needs.
Last update on September 17, 2026
Serving Highland, IL and surrounding areas
Approved
I’m very handy! Trust me

Serving Highland, IL and surrounding areas
Approved
Free estimates
Emergency services offered
Small jobs welcome
I do a wide variety of things from framing, hanging drywall, mud/tape, painting, trim, tile, LVP, cabinets, and doors.
Serving Highland, IL and surrounding areas
Approved
I have 25 years of carpentry experience.\nI am a hard working individual.\nI specialize in all interior and exterior work.

Serving Highland, IL and surrounding areas
In business since 2003
Free estimates
Credit card accepted
"We love our new closet!"


Serving Highland, IL and surrounding areas
In business since 1977
Free estimates
Credit card accepted
"We love our cabinets! They look fantastic while remaining affordable. The friendly staff at AWD helped us from start to finish. They are very knowledgeable and gave us advice and tips when needed. They were receptive and patient with our ever-changing needs. Once we finalized our purchase, we received our cabinets within two weeks! The cabinets are very sturdy and the color is beautiful. The hinges and hardware are high quality. We are extremely pleased with AWD and would recommend them to any friends or family looking for good cabinets at a fair price."





+1

Serving Highland, IL and surrounding areas
In business since 2012
Free estimates
Credit card accepted
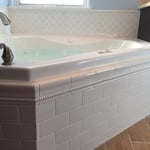
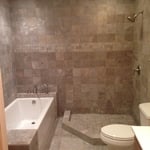
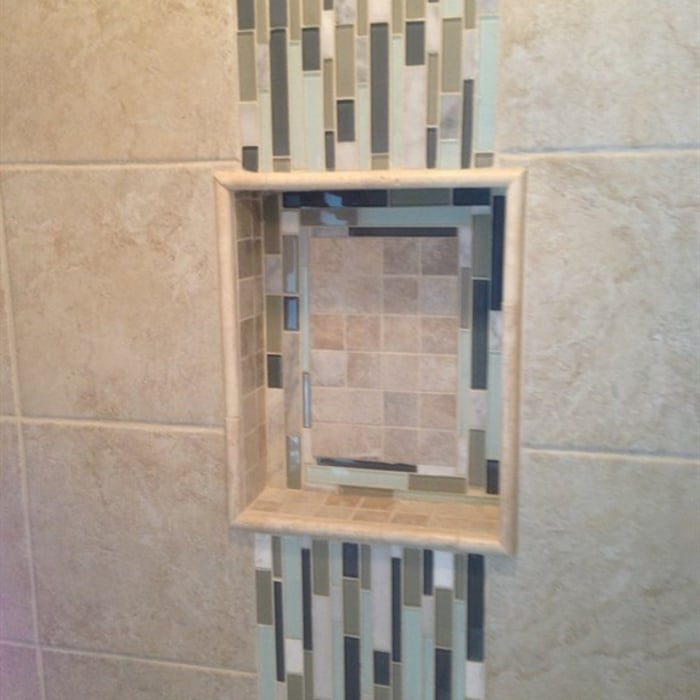
"The entire experience with Josh Dunn and his team went extremely well. I had another contractor over to look at the space, and his estimate was 30k, he really had no good ideas for what to do with the originally awkward layout, and he advised that I should move my two kids (ages 1 and 4) out of the upstairs during the remodel. Josh walked in and immediately envisioned what to do with the space and came in with a lower estimate. He and Mike worked meticulously, controlled dust, and cleaned up every afternoon before they left. They did any and all sawing and tile-cutting outside. My baby took naps in the basement, but both my kids slept at night in their own beds in their rooms, and I never worried about dust. Josh and Mike are polite and professional, keep you informed of the process, and are also very good at what they do. No drywall seam is visible, no tile is crooked, and the paint job is extremely clean. Our remodel was extensive enough that we needed city (Richmond Heights) permits, and that required that separate electricians and plumbers do that work and that everything (electrical, plumbing, building) be inspected two times. All of that slowed things down, but Josh and Mike communicated so well and kept everything so neat that I had no complaints. They also subcontracted out to workers who were as nice and professional as they are. I will have Dunn Home Improvements do any home remodeling project, large or small, that arises in the future."


+9
Serving Highland, IL and surrounding areas
In business since 1999
Free estimates
"They came to to give estimates but we decided to not go through with the work. We also purchased"

Serving Highland, IL and surrounding areas
In business since 2004
Free estimates
Emergency services offered
"Very well Very professional and friendly Highly recommended"


+9
Serving Highland, IL and surrounding areas
In business since 2013
Free estimates
Credit card accepted
"Modern Marvels was the primary contractor in the demolition and reconstruction of the interior of an industrial property of mine in downtown St. Louis. They came through for me on a tight timeline, getting every part of the job done on time, and exceeded expectations in how they handled things. I will work with them again."

+14

Serving Highland, IL and surrounding areas
In business since 2006
Emergency services offered
Credit card accepted
"The service was fine and they came soon after I purchased the deal. Two housecleaners came out. I do remember that it was not very clean afterward."
From average costs to expert advice, get all the answers you need to get your job done.

Find out the average closet organizer cost in St. Louis, MO. Learn what you can expect to pay for local installation services and organize your space today.

Find out the average custom closet cost in St. Louis, MO. Learn what you can expect to pay for materials, labor, and installation to upgrade your storage.
Discover the average custom closet cost, including price ranges and key factors, to help you budget and plan your project with confidence.

Whether you’re building new construction or adjusting floor space in your existing home, learn about standard closet sizes to get the right dimensions.

Whether you’re remodeling or just dealing with clutter, use these tips to organize your walk-in closet and transform it into a stylish, functional space.

Hurting for closet space? Consider turning a spare bedroom into your dream walk-in closet. Read on to learn what to consider in a bedroom-to-closet conversion, including the costs and steps involved.