


Top-rated basement remodelers.

Get matched with top basement remodelers in Dixon, IL

Enter your zip and get matched with up to 5 pros

Need a pro for your basement remodel project in Dixon, IL?

Select your specific project to find the pro for you.

Find Basement remodelers in Dixon

Avatar for Klock Home Services
Klock Home Services
New to Angi

Serving Dixon, IL and surrounding areas

Approved

Free estimates

Emergency services offered

Warranties offered

Hi, I’m Kevin with Klock Home Services, proudly serving the Fox Valley area. I provide reliable, detail-oriented handyman and home repair services at fair prices. From furniture and drywall repair to minor carpentry, fixture installs, and general maintenance, I treat every project like it’s in my own home. Whether it’s a small fix or a larger task, you can count on quality work done right the first time.

Avatar for Kirt Johnson Construction
Kirt Johnson Construction
3.8(
45
)

Serving Dixon, IL and surrounding areas

In business since 2011

Free estimates

Credit card accepted

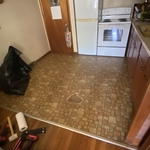
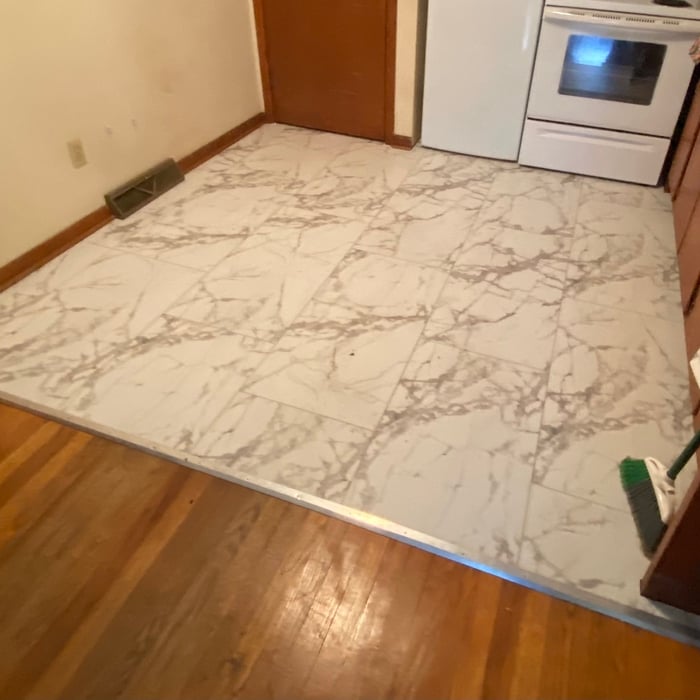
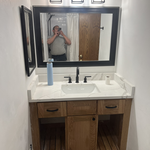
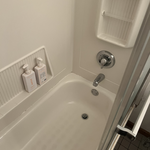
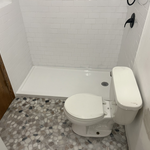
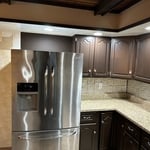
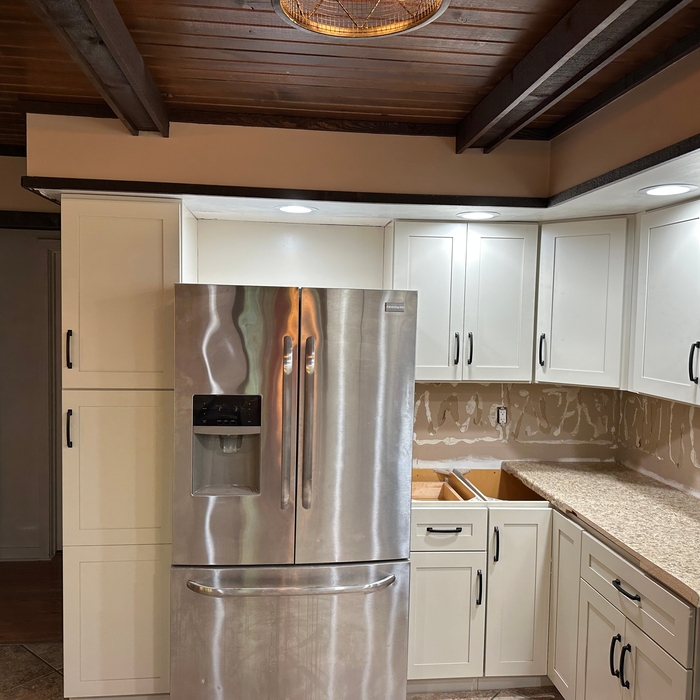
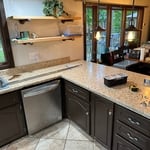
"Kirt did a great job. He figured out how to straighten out the kitchen floor. Can't tell there was ever a hump there. Kirt and his partner showed up every day on time. Started the job when he said he would and kept the cost to the estimate. I was kept informed of what they were doing and how they were going to do it the entire way. They ran a couple days over the estimated time but they stayed here til it was finished. I love the job they did. My kitchen and bath look great
"
Additional Photos
Additional Photos
Additional Photos
Additional Photos
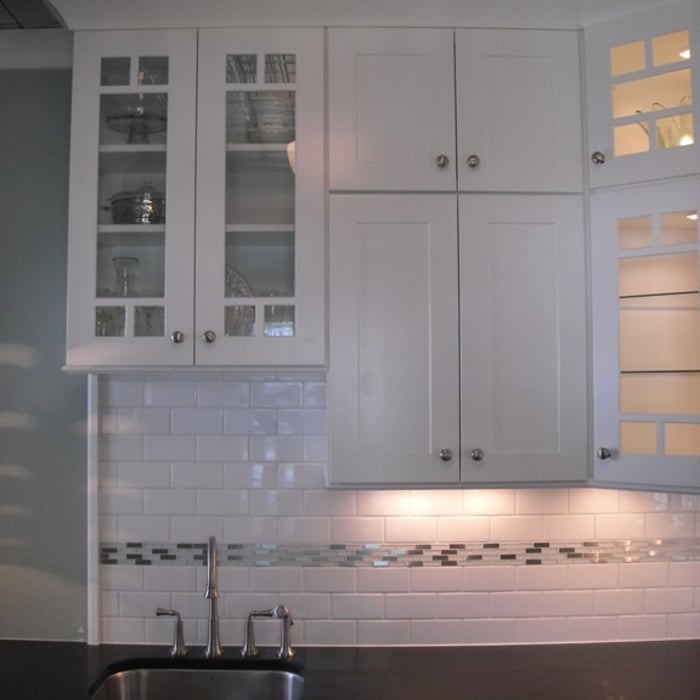
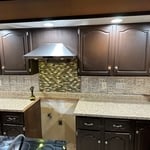
Backsplash/cabinets/sink

+3

Recommended by85%of homeowners
Avatar for J&M Contracting Services LLC
J&M Contracting Services LLC
4.1(
21
)

Serving Dixon, IL and surrounding areas

In business since 2012

Free estimates

Credit card accepted

"It's a group of people that come in and they take care of the job. They're knowledgeable because they know exactly what they're doing. The guy that came in with them had an answer in any question I asked. All things went very well. They good in cleaning everything out so I can't say anything bad about them."
Recommended by83%of homeowners
Avatar for Homemade Design
Homemade Design
3.7(
322
)

Serving Dixon, IL and surrounding areas

In business since 2006

Credit card accepted

"Amanda was really very good!  At first I was very skeptical, thinking why did I pay money to just speak with someone on the phone about my kitchen remodel project... but after just a few minutes of her addressing some of the issues/questions I emailed to her earlier, I knew it was worth it.  It was very clear that she knew her business and she gave me several ideas that I had not even thought about.  I told her that I would definitely recommend her to friends and I will very likely use her again myself for my next home project!

"
Pennsylvania Master Bathroom
Boston Small Condo Kitchen
California Client Saves with HMD Designer Discounts
Recommended by54%of homeowners
Showing 1-10 of 27
Basement Remodel questions, answered by experts

Egress windows or doors are required in finished basements to meet safety and building codes. If your basement is unfinished and used as a storage space, egress windows are not required, but anything considered a habitable space must have an additional point of egress in addition to the stairs.

Walkout basements are not generally included in a home’s square footage, although they may be if they meet certain conditions that depend on local regulations. A finished walkout basement used as a living space may be counted toward square footage in some locations as long as all codes for livable space are met.

Physically, the most challenging part of finishing a basement is installing egress windows or doors when the space is below ground level. Mentally, the hardest part may be envisioning the project and planning around load-bearing and mechanical obstacles.

A finished basement must have a heat and electrical supply with an entrance that meets building code requirements, such as a stairwell to the home's main living space. It often must include finished walls, ceilings, and floors. If the finished basement includes a bedroom, it should have a heat source, an egress window, and a closet.

Remodeling, as opposed to finishing, means altering an already finished basement by adding a bathroom, bedroom, or living area.

Lifting a house and adding a basement is one way to add usable square footage. Lifting or jacking a house is a complex process, and it can be expensive, not to mention that you won’t be able to live in your house while it’s lifted, due to safety concerns. Lifting a house should only be done by experienced professionals.

The Dixon, IL homeowners’ guide to basement remodels

From average costs to expert advice, get all the answers you need to get your job done.