







Top-rated residential design pros.

Get matched with top residential design pros in Firth, ID

Enter your zip and get matched with up to 5 pros

Need a pro for your residential design project in Firth, ID?

Select your specific project to find the pro for you.

TRUSTED BY FIRTH, ID HOMEOWNERS

  • Average homeowner rating star icon4.1
    Average homeowner rating
  • Verified reviews icon11
    Verified residential design services reviews

Find Residential design pros in Firth

Avatar for Evolution Drafting
Evolution Drafting
3.5(
108
)
Designer - Building

Serving Firth, ID and surrounding areas

Approved

In business since 2018

Free estimates

Emergency services offered

"I've worked on many projects with this company from commercial to residential. You share your ideas with the drafts person and they create a rough draft in a short amount of time. Once you move on to the revision process you get to revise your designs three times included in the price! After you approve your design they produce a full construction set which is what you need to go to permitting. They stand by their drafting and offer unlimited redline revisions. This is a wonderful and much needed service for design professionals and contractors for fast & reliable plans."

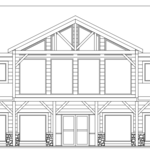
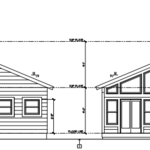
Zeal Floor Plan
Charcoal
Palm Floor Plan
Charcoal Floor 2
Charcoal Floor 1

+23

Response time1 day
Response rate100%
50 neighbors recently requested a quote

Avatar for Lancey Leon Designs
Lancey Leon Designs
5.0(
6
)
Designer - BathroomDesigner - BuildingDesigner - Kitchen+1 more

Serving Firth, ID and surrounding areas

In business since 2023

Free estimates

Small jobs welcome

"Such a great and professional experience. I was able to give ideas of what I wanted my nursery to look like and receive accurate depictions and pictures of what it would look like as well as other pictures with suggestions of how or if it could be better. I don't have a lot of experience with interior design and so this was extremely helpful! Would absolutely work with Lancey again!!"
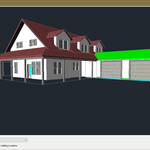
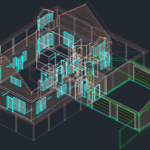
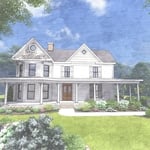
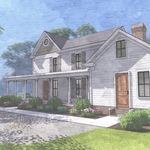
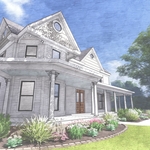
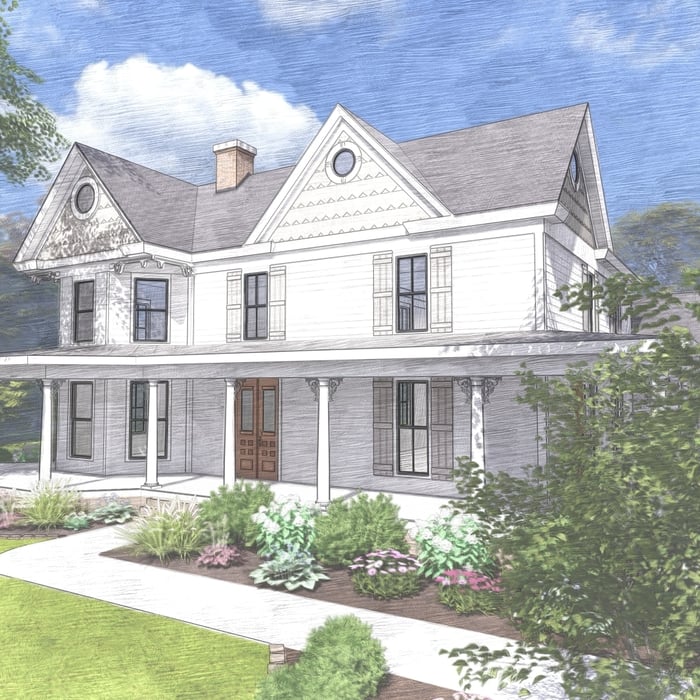
Southern Victorian
Southern Victorian
Southern Victorian
Southern Victorian
Southern Victorian

+67

Response time2 days
Recommended by100%of homeowners
Avatar for Elms Design, LLC
Elms Design, LLC
4.6(
11
)
Designer - BathroomDesigner - BuildingDesigner - Kitchen+1 more

Serving Firth, ID and surrounding areas

In business since 2020

Small jobs welcome

Credit card accepted

"Carriann was able to design our new home project to our specifications while interjecting what she recommended. She went above and beyond and spent a great deal of time working with my husband and my differences to ensure that we have the best ultimate design that fits our needs. She exceeded our expectations of design work and amazed us with her creative and thoughtful designs. She has a great understanding of the structural design and we could tell the difference between another architect and her designs. Carriann also recommended features to save money and solve problems. She is reasonably priced compared to other architects and designers that we researched and gave extraordinary service when communicating and sharing ideas with us. We are excited to see how this home design turns out and we will definitely hire her to complete another project. Carla."
Car Wash
Hotel Design
Conceptual Designs-Residence
Conceptual Designs-Modern Residence

+33

Response time2 hrs
Response rate91%
Recommended by100%of homeowners
Avatar for Nick Kent Design Studios
Nick Kent Design Studios
5.0(
4
)
Designer - BathroomDesigner - BuildingDesigner - Kitchen+1 more

Serving Firth, ID and surrounding areas

In business since 2024

Free estimates

Small jobs welcome

"Nick is so professional as well as creative. We had several issues to resolve in the design of our home and he offered really thoughtful and creative ideas will still be conscious of our budget. I cannot recommend him enough."
Response time5 days
Response rate100%
Avatar for Kitchen Tune-Up Idaho Falls Region
Kitchen Tune-Up Idaho Falls Region
4.3(
14
)
Designer - Kitchen

Serving Firth, ID and surrounding areas

In business since 2015

Free estimates

Credit card accepted

"Scale of 1-10 we give Alex 20. He not only did the work of painting masterfully, but he was friendly, kind, and considerate. My used him as a confident in color, backsplash and countertop options. We feel like he is a good friend. Kitchen tune-up needs to hang on to him. He is the face of the company.I"
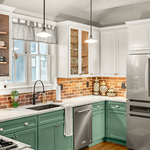
blue backsplash
green and white combo
project afterphotos
project afterphotos
project afterphotos

+23

Response time1 day
Recommended by90%of homeowners
Showing 1-10 of 24
Residential Design questions, answered by experts

To stage your home yourself, clean your home thoroughly to sell, leaving it gleaming like a five-star hotel. Less is best—always clear away clutter and anything personal so buyers can focus on the beauty of the rooms. Prospective buyers will check the closets, so investing in a storage space may be necessary.

Move furniture around, mix fabrics and decor, and de-cramp the room by removing any unnecessary furniture. A fresh coat of paint always helps, as do natural features like plants.

You'll find Arts and Crafts homes across the country in varying styles. On the East Coast, bungalows and Tudor Revivals fill the Boston area through New Jersey. In the West, Mission-style homes incorporate terracotta shingles, white stucco siding, and rounded archways.

A floor plan is a less detailed illustration showing a building or room's layout from above, including elements like windows, doors, walls, and fixtures. It offers a simplified view for homeowners. In contrast, a blueprint is a more detailed, to-scale architectural drawing that includes all parts of the building plans, such as structural elements, construction details, and utility schematics. While a floor plan can be a type of view within a blueprint, the complete blueprint contains all the necessary details to turn the plan into a reality.

You don’t have to commit to a complete home renovation to age in place comfortably—those can get pricey. Instead, focus on a few impactful changes. Consider adding a stair lift or installing ramps to eliminate barriers. Upgrading to non-slip flooring can prevent falls while adding brighter lighting can improve visibility throughout your home. These thoughtful updates can make your home much easier to navigate and enhance your comfort and safety without the stress and cost of a complete overhaul.

Mid-century modern design focused primarily on two things: simple, functional furniture, often with geometric shapes, and specific color palettes that included earth tones and what we’d today call retro colors. Furniture often blended different materials, like teak or oak wood, with vinyl, metal, and glass. Common mid-century modern paint colors included browns, reds, burnt oranges, yellows, aqua greens, and whites.

The Firth, ID homeowners’ guide to residential design services

From average costs to expert advice, get all the answers you need to get your job done.