




Top-rated residential design pros.

Best residential design pros near Annis, ID

Enter your zip and get matched with up to 5 pros

Need a pro for your residential design project in Annis, ID?

Select your specific project to find the pro for you.

TRUSTED BY ANNIS, ID HOMEOWNERS

  • Average homeowner rating star icon4.3
    Average homeowner rating
  • Verified reviews icon129
    Verified residential design services reviews

Top-Rated Residential design pros in Annis - Updated Nov 2026

Avatar for APEX Drafting LLC
APEX Drafting LLC
3.5(
8
)
Designer - Building

Serving Annis, ID and surrounding areas

Approved

In business since 2020

Free estimates

Emergency services offered

We have a single mission: Complete Customer Satisfaction! We have consistently focused on the needs of our customers, providing personalized attention and a stress-free experience. \nYou will find us to be competitively priced with close attention to the details. \nOur reputation is based on service, safety, and quality, regardless of how large or small the job. \nWe look forward to building a lasting relationship and guarantee your satisfaction! \n

Plan set 1
317 neighbors recently requested a quote

River Bend Drafting and Design
4.5(
2
)
Designer - Building

Serving Annis, ID and surrounding areas

Approved

In business since 2017

Free estimates

Credit card accepted

River Bend Drafting and Design is committed to excellence in every aspect of our business. We uphold a standard of integrity bound by fairness, honesty, and personal responsibility. Our distinction is the quality of service we bring to our customers. Accurate knowledge of our trade combined with ability is what makes us true professionals. Above all, we are watchful of our customers' interests and make their concerns the basis of our business.

Response time2 days
Recommended by100%of homeowners
Avatar for Lancey Leon Designs
Lancey Leon Designs
5.0(
6
)
Designer - BathroomDesigner - BuildingDesigner - Kitchen+1 more

Serving Annis, ID and surrounding areas

In business since 2023

Free estimates

Small jobs welcome

"Such a great and professional experience. I was able to give ideas of what I wanted my nursery to look like and receive accurate depictions and pictures of what it would look like as well as other pictures with suggestions of how or if it could be better. I don't have a lot of experience with interior design and so this was extremely helpful! Would absolutely work with Lancey again!!"
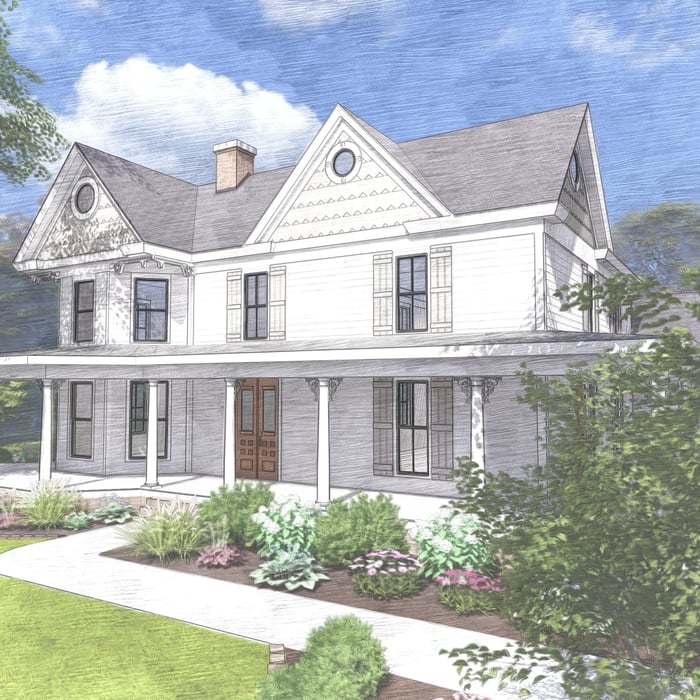
Southern Victorian
Southern Victorian
Southern Victorian
Southern Victorian
Southern Victorian

+67

Response time2 days
Recommended by100%of homeowners
Showing 1-10 of 29
Residential Design FAQs, answered by experts

The main factors to consider when staging your home when selling are your budget, number of rooms to stage, and how long to keep the staged setup. Since home staging costs about $600 per room when using professional services, you may want to only stage the rooms that are most important to potential buyers, including the kitchen, living room, and primary bedroom. You should also consider which repairs or updates are necessary before staging your home, such as painting interior walls, carpet cleaning, and refinishing hardwood floors.

Building a home office addition can take three to four months to complete, while renovating an existing room into a home office may take two to six weeks, depending on the extent of the renovations. Your project’s timeline will depend on permit approvals, material availability, site prep, construction delays, and other factors. Your general contractor can keep you up-to-date on estimated completion times.

Hiring a high-quality interior decorator should always start with reading through online reviews to see the kind of experience other homeowners have had. You can narrow down your search and then ask the remaining companies for references and examples of their past work. It’s during this stage that you’re likely to find a company that suits your specific tastes and one that has experience with the style you want to bring into your home. You should consider calling references to ask about the process and the homeowners’ experiences with the decorator before, during, and after service.

Yes, open floor plans can be more expensive to build than non-open floor plans. The primary reason is the need for additional structural support to ensure stability, which can increase construction costs. Additionally, open floor plans need powerful HVAC systems to maintain temperature in a wider space. Finally, open floor plans need more flooring to cover a large area. If you are buying a home with an open floor plan, you won’t see dramatic price differences compared to a home with more rooms.

Yes, utilizing specialized techniques to fit appliances in unique areas.

The Annis, ID homeowners’ guide to residential design services

From average costs to expert advice, get all the answers you need to get your job done.