



Top-rated remodel designers.

Get matched with top remodel designers in Sumner, IA

Enter your zip and get matched with up to 5 pros

Need a pro for your remodel design project in Sumner, IA?

Select your specific project to find the pro for you.

Find Remodel designers in Sumner

Avatar for Periphery Design, LLC
Periphery Design, LLC
5.0(
1
)
Designer - Building

Serving Sumner, IA and surrounding areas

Approved

In business since 2004

Small jobs welcome

Offers commercial services

"Dave designed an addition for our home. The design is very cohesive and in harmony with the existing homeâ s architecture. His ideas, professionalism, and attention to detail are excellent, we look forward to the finished product."
Row House Apartments
Kitchen View
Historic Rehabilitation
Addition-Bedroom Suite and Garage

+2

Response time11 hrs
Response rate92%
1 neighbors recently requested a quote
Avatar for JDM Roofing & Home Improvements
JDM Roofing & Home Improvements
5.0(
10
)
Bathroom - RemodelBathroom - Remodel - For BusinessGarage - Remodel+2 more

Serving Sumner, IA and surrounding areas

In business since 2015

Free estimates

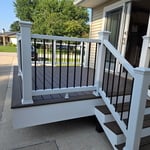
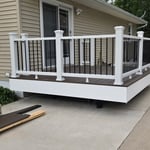
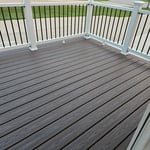
JDM Roofing & Home Improvements has highly skilled people in most areas of construction. From new decks to complete house flips. You can always count on being satisfied when we leave. We offer free estimates and our main goal is to work with you to accomplish what you need, for a reasonable price.

Additional Photos
Additional Photos
Additional Photos
Additional Photos
Additional Photos

+32

Recommended by100%of homeowners
Avatar for Ecolecua
Ecolecua
4.5(
8
)
Designer - Kitchen

Serving Sumner, IA and surrounding areas

Credit card accepted

VIRTUAL INTERIOR / STAGE DESIGN/ VIRTUAL MEETING \n Servicing New York, NY and Miami, FL areas! \n\nThis is for a CUSTOM Virtual Floor/ Plan-3D Design, specifically made for you.\nIt can be any room you choose literally from scratch, any space you want to redesign. We also offer Tiny House Design. Contact us if you are looking to buy costum made bricks, we have a large selection!!! PLEASE READ OUR SERVICES OFFERED FOR FULL DETAILS!!!\n\n\n

Additional Photos
Additional Photos
Additional Photos
Additional Photos
Additional Photos

+3

Recommended by100%of homeowners
Avatar for Modern Edge Construction, LLC.
Modern Edge Construction, LLC.
5.0(
9
)
Basement - RemodelBathroom - RemodelBathroom - Remodel - For Business+4 more

Serving Sumner, IA and surrounding areas

Free estimates

Emergency services offered

Modern Edge Construction, LLC is committed to excellence in every aspect of our business. We uphold a standard of integrity bound by fairness, honesty and responsibility in all of our jobs. We are a locally owned and operated business with more than 10 years of experience serving Strawberry Point and surrounding areas. There is no job too big, or too small for our team. Call today and let us put our experience to work for you!

Remodeling - General Project
Fangmann’s Property Make Over
Roofing Project
Handymen Project
Remodeling - Kitchen & Bathroom Project

+83

Recommended by100%of homeowners
Avatar for Jason's Showers
Jason's Showers
5.0(
6
)
Bathroom - RemodelBathroom - Remodel - For BusinessKitchen - Remodel+1 more

Serving Sumner, IA and surrounding areas

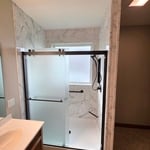
Needing to replace your old shower or tub or need something more accessible? Need your bathroom remodeled? Give us a call. We are based out of Waterloo but gladly service most of eastern Iowa.\n\nWe have installed over 100 showers. We take pride in our work so you can take pride in your home.

Remodeling - Kitchen & Bathroom Project
Additional Photos
Additional Photos
Additional Photos
Additional Photos

+1

Recommended by100%of homeowners
Red Dog Carpentry
5.0(
3
)
Bathroom - RemodelBathroom - Remodel - For BusinessGarage - Remodel+2 more

Serving Sumner, IA and surrounding areas

In business since 2010

Free estimates

With over 10 years of experience, we specialize in Kitchen and Bathroom remodeling! Based in Cedar Falls, we are a carpentry trade company that can provide construction solutions for any home renovation project. We have both the experience and the dedication to bring your dreams to reality! We guarantee your satisfaction, and we won’t leave until the job is done right. No matter the size of the job or the type of job, we will take the time to do it right the first time! \nCall or click to schedule a FREE estimate today!

Recommended by100%of homeowners
Showing 1-10 of 45
Remodel Design questions, answered by experts

A split-level home is one that has several staggered floors connected by short staircases, while a split floor plan separates the primary bedroom from the rest of the bedrooms. Split floor plans are most often found in single-story homes, while split-level homes are always at least two stories.

Drawing your own floor plans is acceptable for many kinds of projects, including interior design and room layout. You can use floor plan software to create the plans but keep in mind that the floor plan will only be as accurate as the measurements you take and enter into the software.

You'll find Arts and Crafts homes across the country in varying styles. On the East Coast, bungalows and Tudor Revivals fill the Boston area through New Jersey. In the West, Mission-style homes incorporate terracotta shingles, white stucco siding, and rounded archways.

You don’t have to commit to a complete home renovation to age in place comfortably—those can get pricey. Instead, focus on a few impactful changes. Consider adding a stair lift or installing ramps to eliminate barriers. Upgrading to non-slip flooring can prevent falls while adding brighter lighting can improve visibility throughout your home. These thoughtful updates can make your home much easier to navigate and enhance your comfort and safety without the stress and cost of a complete overhaul.

A floor plan is a less detailed illustration showing a building or room's layout from above, including elements like windows, doors, walls, and fixtures. It offers a simplified view for homeowners. In contrast, a blueprint is a more detailed, to-scale architectural drawing that includes all parts of the building plans, such as structural elements, construction details, and utility schematics. While a floor plan can be a type of view within a blueprint, the complete blueprint contains all the necessary details to turn the plan into a reality.

The Sumner, IA homeowners’ guide to remodel design services

From average costs to expert advice, get all the answers you need to get your job done.