






Top-rated architects.

Get matched with top architects in Lone Tree, IA

Enter your zip and get matched with up to 5 pros

Need a pro for your architectural service project in Lone Tree, IA?

Select your specific project to find the pro for you.

Find Architects in Lone Tree

Avatar for Halo Design Build, LLC
Halo Design Build, LLC
5.0(
5
)

Serving Lone Tree, IA and surrounding areas

Approved

In business since 2022

Free estimates

Warranties offered

"John is very knowledgeable about the product and answered all our questions /concerns in a timely manner. The staff was professional and friendly. Would highly recommend this company."
Mission
Sprayfoam
Mission
Cabin
Cabin

+38

Response time2 days
3 neighbors recently requested a quote
Recommended by50%of homeowners
Avatar for Evolution Drafting
Evolution Drafting
3.5(
108
)

Serving Lone Tree, IA and surrounding areas

Approved

In business since 2018

Free estimates

Emergency services offered

"I hired them to create plans for an apartment building. The process was quick and painless. Cost was good. The plans are full complete abd ready to take to builders for quotes. I will definitly use them again."

Zeal Floor Plan
Charcoal
Palm Floor Plan
Charcoal Floor 2
Charcoal Floor 1

+23

50 neighbors recently requested a quote
Recommended by19%of homeowners
Avatar for Periphery Design, LLC
Periphery Design, LLC
5.0(
1
)

Serving Lone Tree, IA and surrounding areas

Approved

In business since 2004

Small jobs welcome

Offers commercial services

"Dave designed an addition for our home. The design is very cohesive and in harmony with the existing homeâ s architecture. His ideas, professionalism, and attention to detail are excellent, we look forward to the finished product."
Row House Apartments
Kitchen View
Historic Rehabilitation
Addition-Bedroom Suite and Garage

+2

Response time9 hrs
Response rate92%
2 neighbors recently requested a quote

Avatar for Natalie Ramirez Architecture + Impact Collaborative
Natalie Ramirez Architecture + Impact Collaborative
5.0(
2
)

Serving Lone Tree, IA and surrounding areas

Approved

In business since 2023

Free estimates

Offers commercial services

"As a general contractor, I had the privilege of working with Natalie on a Design-Build project. Her high-quality design, effective communication, and meticulous attention to detail are exactly what any builder seeks in a professional. Natalie adds significant value to the design process and has profound knowledge of construction system at DMV area"
Response time20 mins
Recommended by50%of homeowners
Ascended Constructions
New to Angi

Serving Lone Tree, IA and surrounding areas

Approved (Corporate)

In business since 2023

Offers commercial services

We’re a family owned and operated company that values honesty and integrity, and stands behind our work. We offer over 40 years of industry experience. We specialize in Asphalt Shingle Roofing installation, replacement, and repairs. Our services are customized to the individual project, paying close attention to the details of each project that we're involved with. We look forward to building long-term relationships with our clients and guarantee your satisfaction!

1 neighbors recently requested a quote
Avatar for Terraform Development & Design LLC
Terraform Development & Design LLC
New to Angi

Serving Lone Tree, IA and surrounding areas

Approved (Corporate)

In business since 2023

Free estimates

Offers commercial services

Terraform Development & Design LLC, delivers expert permit-ready architectural plans and drafting services nationwide. With 8+ years of experience and hundreds of clients across all 50 states, we create code-compliant residential and commercial construction documents that get approved fast and built right.\nFrom site plans, floor plans, elevations, structural & foundation drawings to MEP coordination, full construction sets, 3D renderings, interior design, solar PV layouts, and precise material takeoffs - we handle it all. Fast 4-6 week turnaround, 3 design revisions included, free revisions for city redline changes, transparent pricing (starts at $2,000), and direct partnerships with licensed engineers for stamps in every state.

101 neighbors recently requested a quote
Avatar for Home Perfections
Home Perfections
5.0(
3
)

Serving Lone Tree, IA and surrounding areas

In business since 2024

Free estimates

Emergency services offered

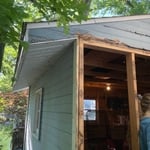
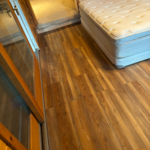
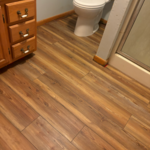
"Taylor does a great job at everything she whenever there’s a lot of work she gets it done in a speedy fashion she remodeled a few rooms in my home very neatly I’ll definitely hire Taylor again !"
Remodeling - General Project
After Flooring Installation
Before Flooring Instaliation
After Exterior Painting

+7

Recommended by100%of homeowners
Showing 1-10 of 26
Architects questions, answered by experts

Renaissance-style architecture predates Italianate architecture and serves as an inspiration for many elements of the Italianate style. Renaissance architecture adheres to the rules of classical architecture, while Italianate architecture adds elements that served to modernize the Renaissance style for the Victorian era and allow this style of home to be produced in a range of sizes to be attainable for various budgets.
Choose an architect based on their portfolio, experience with similar projects, client reviews, and whether their design approach matches your vision.

A cathedral ceiling is a type of vaulted ceiling with a symmetrical peak that follows the pitch of the roof. They typically peak at a height of 12 to 20 feet, although they can go higher. This dramatic height and steep peak mimic the architecture of many historic cathedrals, which is where they got their name.

A floor plan is a less detailed illustration showing a building or room's layout from above, including elements like windows, doors, walls, and fixtures. It offers a simplified view for homeowners. In contrast, a blueprint is a more detailed, to-scale architectural drawing that includes all parts of the building plans, such as structural elements, construction details, and utility schematics. While a floor plan can be a type of view within a blueprint, the complete blueprint contains all the necessary details to turn the plan into a reality.

Structural engineers draw structural plans, which include detailed drawings of the structural components of a home only. Complete house plans will require additional work from an architect or draftsperson, whose drawings will take the structural drawings into account. They’ll also include more details about the finishing materials and layout of a home, including everything from roofing and flooring materials to the position of furniture, light fixtures, switches, and plumbing fixtures.

The Lone Tree, IA homeowners’ guide to architectural services

From average costs to expert advice, get all the answers you need to get your job done.