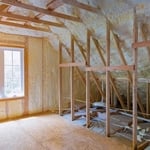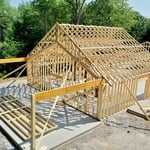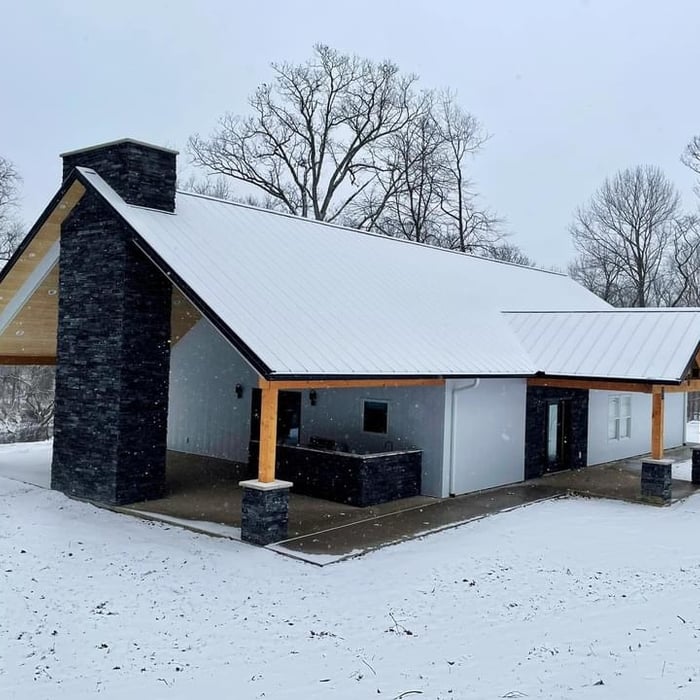






Halo Design Build, LLC is here to help! \n\nOur Thermal division offers a variety of services including: Sprayfoam insulation, blown-in Cellulose or Fiberglass, Batt insulation, Ecoseal (for sealing the gaps around windows, doors, ets), Siding and Rooftop coatings. Just put what you are looking for in your inquiry and we will take it from there!\n\nOur Design/Build division is quite diverse, offering anything from decks to full kitchen remodels to Design and Build Custom Homes. Our Custom Homes are high-end, so we may not be the least expensive, but we are the best. If high quality and detail is what you are looking for, we are the team to provide it. We are selective in who we accept, so the more details you can put into your inquiry, the higher probability we will accept your opportunity.\n\nWe are based out of the Mount Pleasant area. Give our team a call today. We're looking forward to working with you!\n


"To be honest Im dealing with a complicated district and I was kind of frustrated that my project was handed off to a new person but Raegan Hammon was the most patient, kind, professional and efficient Architect I have ever had the pleasure 🙏 of doing business with. Thank you for placing my project in her very capable hands. Forever grateful Leilee Keppard [*** Link removed ***]"
We have a single mission: Complete Customer Satisfaction! We have consistently focused on the needs of our customers, providing personalized attention and a stress-free experience.\nYou will find us to be competitively priced with close attention to the details.\nOur reputation is based on service, safety, and quality, regardless of how large or small the job.\nWe look forward to building a lasting relationship and guarantee your satisfaction!\n
Terraform Development & Design LLC, delivers expert permit-ready architectural plans and drafting services nationwide. With 8+ years of experience and hundreds of clients across all 50 states, we create code-compliant residential and commercial construction documents that get approved fast and built right.\nFrom site plans, floor plans, elevations, structural & foundation drawings to MEP coordination, full construction sets, 3D renderings, interior design, solar PV layouts, and precise material takeoffs - we handle it all. Fast 4-6 week turnaround, 3 design revisions included, free revisions for city redline changes, transparent pricing (starts at $2,000), and direct partnerships with licensed engineers for stamps in every state.
We guarantee your satisfaction and we won’t leave until the job is done right. We pride ourselves on the quality work we provide, while delivering great customer service! Check out our services offered and call or click to schedule a free estimate today.
Hello! My name is Taylor, me and my partner Aubrey are newcomers in the house renovations and landscaping industry. While me and my partner are beginners, we have a solid foundation of experience and skills. Since we are just starting out, we offer lower rate as we gain more expertise, all while still ensuring you high-quality work. \n\nOne things that is important to us is that your completely satisfied with the finished result. We are dedicated to work hard to build strong relationships, earn our clients trust, and establish a positive reputation. \n\n
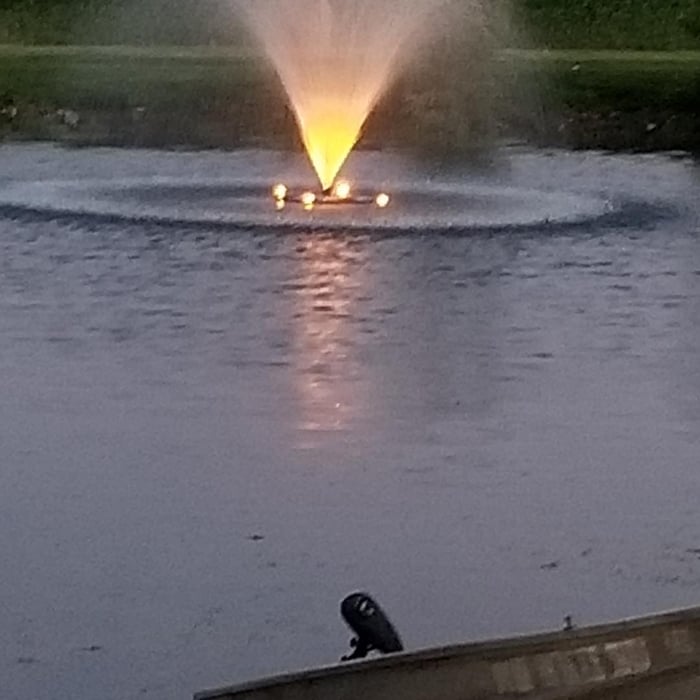
Iowa's largest Pond Supply Retail Store Bernd's Pond is specialized in Ponds, Fountains and Lake Management. In our Store we offer Equipment and Supply, selected with over 30 years of Experience. Water Landscape, Design, Full Service (Spring and Fall, Repair), Construction. We are Iowa's Pond Guys
"He is a brilliant architect. I live in an old home which is always tricky. He designed our master bedroom in a 90 year old house in a way that didn't need any major structural changes. It looked as though the house was originally made for that design! The design he came up with also included everything down to the last detail. He does quality work and the guys he works with clean up after themselves. In the beginning of each project he extrapolates what it is that you are looking for. He doesn't try to push his latest design on you. His focus is solely on what each customer wants and he is very open minded to the taste of each client. He is incredibly efficient and I have never seen anybody work the way he does. Trent is very good at avoiding mistakes and his communications skills are excellent. He is very knowledgeable in his field, and because of that he completes projects very quickly and delivers high quality results. It is fun working with Trent because he makes it easy!"
"To be honest Im dealing with a complicated district and I was kind of frustrated that my project was handed off to a new person but Raegan Hammon was the most patient, kind, professional and efficient Architect I have ever had the pleasure 🙏 of doing business with. Thank you for placing my project in her very capable hands. Forever grateful -Leilee Keppard"
In most cases, you don't need to hire an architect for a garage conversion. Your garage conversion contractor should have the skills and experience to help create your desired design. However, if the scope of the conversion is large and complex, and your budget allows, it's smart to hire an architect to oversee the design.
A construction manager is particularly useful in the case of a large-scale build with custom design elements, so it’s usually worth it to hire one. They can help manage your budget, maintain quality control, oversee timelines, and navigate unexpected hurdles. While construction managers are pricey, they can actually save money in the long run by identifying cost-saving opportunities and ensuring the project stays within budget.
Depending on what the blueprints are for, a qualified draftsperson, contractor, or architect can draw them up. In some cases, including specialty permitting for a build, you may be required to use a licensed architect.
In many cases, a blueprint drawn up by a certified professional is required before a city or municipality approves a permit.
You should have an architect involved in your project from the very beginning. They’ll be able to direct your vision into workable plans, and they can advise you on potential problems right from the start. You may be able to save money by not using an architect, but larger projects will go much more smoothly with an experienced pro directing the process.
Above all, the downside to building a new house is a longer timeline. You need several months to finish the build, depending on the supply chain and labor availability in the meantime. Building a home compared to buying one is also more expensive, both in the building process and when it comes to mortgage rates and property taxes.
The Keota, IA homeowners’ guide to architectural services
From average costs to expert advice, get all the answers you need to get your job done.
Wondering how much hiring an architect cost? Discover architect prices, cost factors, and money-saving tips to help you plan your home project with confidence.
Floor plans can help you visualize a space and are useful in home construction and design. Learn how much a floor plan costs and what affects the price.
Depending on where you live, you may be legally required to hire an architect for an addition. Here’s why an architect may end up saving you money and time.