"To be honest Im dealing with a complicated district and I was kind of frustrated that my project was handed off to a new person but Raegan Hammon was the most patient, kind, professional and efficient Architect I have ever had the pleasure 🙏 of doing business with. Thank you for placing my project in her very capable hands. Forever grateful Leilee Keppard [*** Link removed ***]"
Halo Design Build, LLC is here to help! \n\nOur Thermal division offers a variety of services including: Sprayfoam insulation, blown-in Cellulose or Fiberglass, Batt insulation, Ecoseal (for sealing the gaps around windows, doors, ets), Siding and Rooftop coatings. Just put what you are looking for in your inquiry and we will take it from there!\n\nOur Design/Build division is quite diverse, offering anything from decks to full kitchen remodels to Design and Build Custom Homes. Our Custom Homes are high-end, so we may not be the least expensive, but we are the best. If high quality and detail is what you are looking for, we are the team to provide it. We are selective in who we accept, so the more details you can put into your inquiry, the higher probability we will accept your opportunity.\n\nWe are based out of the Mount Pleasant area. Give our team a call today. We're looking forward to working with you!\n
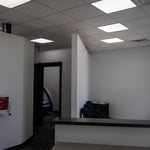
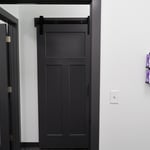
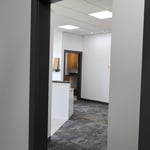
My name is Cayden Langreck and I am a Contractor changing locations and looking to provide the Iowa city area with quality work in the timely manner! At Bremer Builders LLC we take pride In making sure every job is done properly and efficiently giving our clients the best results! \n\nSpecializing in Interior Carpentry and skilled in many other jobs
We have a single mission: Complete Customer Satisfaction! We have consistently focused on the needs of our customers, providing personalized attention and a stress-free experience.
\nYou will find us to be competitively priced with close attention to the details.
\nOur reputation is based on service, safety, and quality, regardless of how large or small the job.
\nWe look forward to building a lasting relationship and guarantee your satisfaction!
\n
Natalie Ramirez Architecture + Impact Collaborative is dedicated to delivering exceptional service in every project we undertake. Our commitment to quality and our expertise in architecture for over 14 years set us apart. We prioritize our clients' interests and concerns, making them the foundation of our business.
Terraform Development & Design LLC, delivers expert permit-ready architectural plans and drafting services nationwide. With 8+ years of experience and hundreds of clients across all 50 states, we create code-compliant residential and commercial construction documents that get approved fast and built right.
\nFrom site plans, floor plans, elevations, structural & foundation drawings to MEP coordination, full construction sets, 3D renderings, interior design, solar PV layouts, and precise material takeoffs - we handle it all. Fast 4-6 week turnaround, 3 design revisions included, free revisions for city redline changes, transparent pricing (starts at $2,000), and direct partnerships with licensed engineers for stamps in every state.
Modern Edge Construction, LLC is committed to excellence in every aspect of our business. We uphold a standard of integrity bound by fairness, honesty and responsibility in all of our jobs. We are a locally owned and operated business with more than 10 years of experience serving Strawberry Point and surrounding areas. There is no job too big, or too small for our team. Call today and let us put our experience to work for you!
We guarantee your satisfaction and we won’t leave until the job is done right. We pride ourselves on the quality work we provide, while delivering great customer service! Check out our services offered and call or click to schedule a free estimate today.
Hello! My name is Taylor, me and my partner Aubrey are newcomers in the house renovations and landscaping industry. While me and my partner are beginners, we have a solid foundation of experience and skills. Since we are just starting out, we offer lower rate as we gain more expertise, all while still ensuring you high-quality work. \n\nOne things that is important to us is that your completely satisfied with the finished result. We are dedicated to work hard to build strong relationships, earn our clients trust, and establish a positive reputation. \n\n
The cost to draw house plans typically ranges from $800 to $2,700, with standard blueprints averaging around $1,800. For a custom home, the cost is higher, with blueprints often falling between $5,000 and $20,000, and potentially more for very complex designs. Several factors influence the total price, including the project's size, the number of rooms, the type of drawings required, and the architect's experience level. You may also need to pay a structural engineer to ensure building safety, particularly for custom homes.
Open floor plans can come with drawbacks—mainly the lack of privacy and noise dampening. Walls act as an important barrier for traveling sounds, meaning in an open floor plan you could hear your dishwasher running while sitting in your living room. Storage limitations and separation of activities (for example, keeping the kid’s playroom away from the dining room) are other reasons some homeowners are opting out of an open floor plan.
Get prepared to meet with an architect by having a clear idea of what you’re looking for, a list of questions to ask, and as many project details as you can provide. The more information you can provide and receive from a prospective architect will help you decide who to hire.
Some architects include interior design in their portfolio of offerings, while some architectural firms employ interior designers to handle that aspect of home building projects or refer clients to interior designers they’ve worked with in the past. Ask a local architect whether they offer interior design services as well.
An architect is usually involved in the process of determining the layout and structural features and requirements of the home itself, taking into account the local codes, climate, and materials needed to make the home structurally sound. Architects may communicate more with contractors and subcontractors throughout the building process. In comparison to architects, interior designers typically focus on the aesthetics of a home interior and possibly exterior, helping the homeowner decide on color schemes, textures, and materials to incorporate into the design.
The Tiffin, IA homeowners’ guide to architectural services
From average costs to expert advice, get all the answers you need to get your job done.
Wondering how much hiring an architect cost? Discover architect prices, cost factors, and money-saving tips to help you plan your home project with confidence.
Floor plans can help you visualize a space and are useful in home construction and design. Learn how much a floor plan costs and what affects the price.
Depending on where you live, you may be legally required to hire an architect for an addition. Here’s why an architect may end up saving you money and time.