





Top-rated residential design pros.

Get matched with top residential design pros in Cascade, IA

Enter your zip and get matched with up to 5 pros

Need a pro for your residential design project in Cascade, IA?

Select your specific project to find the pro for you.

Find Residential design pros in Cascade

Avatar for APEX Drafting LLC
APEX Drafting LLC
4.3(
6
)
Designer - Building

Serving Cascade, IA and surrounding areas

Approved

In business since 2020

Free estimates

Emergency services offered

We have a single mission: Complete Customer Satisfaction! We have consistently focused on the needs of our customers, providing personalized attention and a stress-free experience.\nYou will find us to be competitively priced with close attention to the details.\nOur reputation is based on service, safety, and quality, regardless of how large or small the job.\nWe look forward to building a lasting relationship and guarantee your satisfaction!\n

Plan set 1
194 neighbors recently requested a quote

Avatar for Periphery Design, LLC
Periphery Design, LLC
5.0(
1
)
Designer - Building

Serving Cascade, IA and surrounding areas

Approved

In business since 2004

Small jobs welcome

Offers commercial services

"Dave designed an addition for our home. The design is very cohesive and in harmony with the existing homeâ s architecture. His ideas, professionalism, and attention to detail are excellent, we look forward to the finished product."
Row House Apartments
Kitchen View
Historic Rehabilitation
Addition-Bedroom Suite and Garage


+2

Response time11 hrs
Response rate92%
Recommended by100%of homeowners
Avatar for Modern Edge Construction
Modern Edge Construction
4.3(
39
)
Designer - BathroomDesigner - BuildingDesigner - Kitchen+1 more

Serving Cascade, IA and surrounding areas

In business since 1990

Free estimates

Emergency services offered

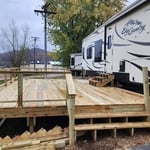
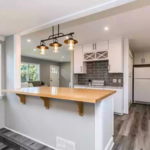
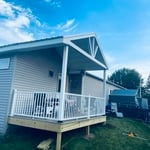
"There aren’t enough words to express how happy we are with Cade and Modern Edge Construction! Cade helped us finish our basement and lay down new flooring on the main level. He was at our house within 24hrs to give us an estimate and started working on the house the very next day! Cade always communicated the plan, was extremely fair with pricing, and took a lot of pride in his work! We have a couple more projects and can’t wait to work with him again! Highly recommend! 😃"
7
2
5
1
3

+29

Response time2 days
Recommended by75%of homeowners
Avatar for KD 3 Environmental, LLC
KD 3 Environmental, LLC
0.0(
2
)
Designer - BathroomDesigner - BuildingDesigner - Kitchen+1 more

Serving Cascade, IA and surrounding areas

In business since 2003

Our Environmental Department can effectively and efficiently diagnose any problem you may have. With over 10 years of construction knowledge and 14 years of environmental training both military and civilian our inspections and solutions are common. \n\nToo many times you hear of buildings being demolished or the interior completely removed. We use techniques that allow for you to save the structure and building materials allowing for the least inconvenience and expense for you or your business when ever possible.\n\nWE DO IT RIGHT THE FIRST TIME, EVERY TIME! \n

Avatar for Rad Home Designs, LLC
Rad Home Designs, LLC
New to Angi
Designer - BathroomDesigner - BuildingDesigner - Kitchen+1 more

Serving Cascade, IA and surrounding areas

In business since 2021

Free estimates

Credit card accepted

With over 13 years' experience in the industry, RAD Home Designs, LLC is your industry expert in DeWitt and the surrounding areas. @ RAD Home Designs, I am dedicated to creating unique homes tailored to my clients, to my clients' lifestyles that help them thrive, with the ability to share a lifetime of experiences is what we're all about. We pride ourselves on our extreme professionalism and attention to detail. Let me create the space where life happens. Give me a call, and I look forward to working for you.\n\n\n

Response time1 day
Showing 1-10 of 23
Residential Design questions, answered by experts

An architect is usually involved in the process of determining the layout and structural features and requirements of the home itself, taking into account the local codes, climate, and materials needed to make the home structurally sound. Architects may communicate more with contractors and subcontractors throughout the building process. In comparison to architects, interior designers typically focus on the aesthetics of a home interior and possibly exterior, helping the homeowner decide on color schemes, textures, and materials to incorporate into the design. 

In-law suite floor plans almost always include at least one bedroom, a bathroom, and a combination kitchen/living room area or separate spaces for the kitchen and living room. Larger in-law suites built in accessory dwelling units separate from your main structure can feature multiple bedrooms, dining rooms, and entertainment rooms in addition to the necessities.

Closet design services include help designing and laying out your closet for maximum utility, visual appeal, and return on investment. Many closet designers can also include the carpentry required to construct your custom closet. You should speak with your designer beforehand to determine what services are included in the estimate, and prepare to lay out additional funds for materials or labor as needed.

It's possible to turn your carport into a living space, but there are additional factors to address over turning it into a garage. HVAC, plumbing, and electricity won't be optional, and you'll need finished flooring, drywall, trim work, and legal ceiling height, for starters. Also, keep in mind that living space conversions may require upgrading the foundation underneath, and the permits might be more expensive as well.

Open floor plans can come with drawbacks—mainly the lack of privacy and noise dampening. Walls act as an important barrier for traveling sounds, meaning in an open floor plan you could hear your dishwasher running while sitting in your living room. Storage limitations and separation of activities (for example, keeping the kid’s playroom away from the dining room) are other reasons some homeowners are opting out of an open floor plan.

The Cascade, IA homeowners’ guide to residential design services

From average costs to expert advice, get all the answers you need to get your job done.