



Top-rated closet pros.

Get matched with top closet pros in Anthon, IA

Enter your zip and get matched with up to 5 pros

Need a pro for your closet service project in Anthon, IA?

Select your specific project to find the pro for you.

Find Closet pros in Anthon

Avatar for Pro Handyman Services
Pro Handyman Services
4.9(
12
)
Closet - Build

Serving Anthon, IA and surrounding areas

In business since 1996

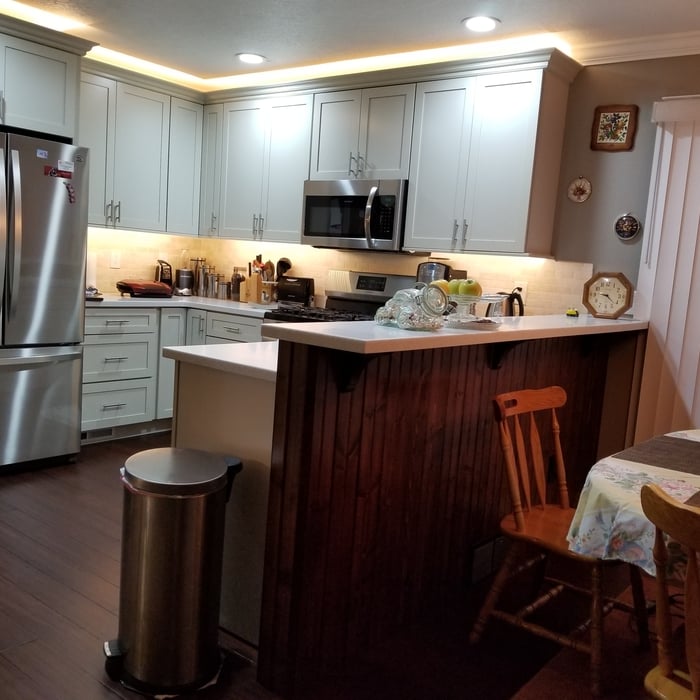
"This is the second time Mark and his wife have installed kitchen cabinets, crown molding on the cabinet tops, and countertops. His work is excellent and done in a timely manner. We recommend his finish carpentry."
Additional Photos
Additional Photos
Additional Photos
Additional Photos
Additional Photos

+20

Recommended by100%of homeowners
DBI Contractor, Inc
New to Angi
Closet - Build

Serving Anthon, IA and surrounding areas

In business since 2002

Dittbenner Builders maintains the highest standards of project management and workmanship. We staff our projects with a supervisor and a team of the most experienced carpenters and other tradesmen. \n\nOur clients receive the finest quality workmanship and the most cost effective performance available, in keeping with their highest expectations and ours. \n\nWhether the project is large or small, we develop a carefully coordinated strategy that meets all project needs. \n\nWorking closely with the home or business owner we ensure that the project is thoroughly planned and carefully coordinated. \n\nThen we deliver top quality services that follow the approved plans, follow all specifications, and meet all required codes and acceptable standards ... explicitly, within budget and on schedule.

Closets questions, answered by experts

If you have a bathroom closet with movable shelves, you can place them at virtually any spacing that works for you. Useful measurements between shelves in the working, or middle, section can be 10 to 16 inches for towels or linens. Lower or higher shelving could be up to 24 inches between shelves to store lesser-used or bulky items or boxes. 

Walk-in closets are always the biggest and can easily be more than 100 square feet. Primary bedroom closets, even if not walk-ins, are the second largest category in most homes and sit between 30 and 80 square feet. Linen closets, utility closets, and built-in closets are smaller and, depending on their usage, tend to be between 10 and 50 square feet.

The differences between a built-in closet and a walk-in aren’t that different from a built-in wardrobe and a walk-in closet. It’s fairly simple—a walk-in closet is a closet you can physically enter, stand in, and walk around in. A built-in (whether wardrobe or closet) is more akin to covered shelves installed into a recess in the wall. Another big difference is walk-in closets almost always have traditional full-size doors, while built-ins either have no doors or use sliding doors.

When you are securing your DIY home office built-ins to the wall, you should start by locating the wall studs. You'll then want to use long screws to attach the cabinets, shelves, and bookcases directly to the wall studs. Your built-ins will be far too heavy to attach to the drywall alone by using anchors.

The features you choose for your laundry room to make it perfect depend largely on how you'll use the space, the size of your family, and their laundry needs. A perfect laundry room will have ample storage space, a clothes washer and dryer that are large enough for your needs and have good convenience features, and enough room to move around and work with enough countertop space to make laundry chores as easy as possible. 

The Anthon, IA homeowners’ guide to closet services

From average costs to expert advice, get all the answers you need to get your job done.