
Top-rated subcontractors.

Get matched with top subcontractors in Rochelle, GA

Enter your zip and get matched with up to 5 pros

Need a pro for your subcontracting project in Rochelle, GA?

Select your specific project to find the pro for you.

TRUSTED BY ROCHELLE, GA HOMEOWNERS

  • Average homeowner rating star icon4.7
    Average homeowner rating
  • Verified reviews icon15
    Verified subcontracting services reviews

Find Subcontractors in Rochelle

Avatar for AAA Basement Waterproofing
AAA Basement Waterproofing
4.8(
83
)
Major Home Repairs (General Contractor)

Serving Rochelle, GA and surrounding areas

In business since 1995

Free estimates

Emergency services offered

"Donna and Jeff (owners) were hands on supervisors. They both patiently answered lots of questions and provided recommendations and resources out of their scope of business.  I felt confident that Jeff and Donna knew their business well and that my best interests were being well served.  I feel confident that they will respond quickly to any questions that I may have in the future regarding this project.  I would recommend them without any reservation.  I felt like I was fairly treated and charged a fair price for their services and the system installed.  Stated scheduled was maintained with proposed start and completion dates.
"
Full Interior Encap Sys
Full Interior Crawl Drainage Sys
Before Crawl Drainage System
Before Sub-Floor System
After Sub-Floor System

+5

Recommended by100%of homeowners

Avatar for Backyard Custom Construction LLC
Backyard Custom Construction LLC
4.4(
15
)
Major Home Repairs (General Contractor)

Serving Rochelle, GA and surrounding areas

In business since 2007

Emergency services offered

Credit card accepted

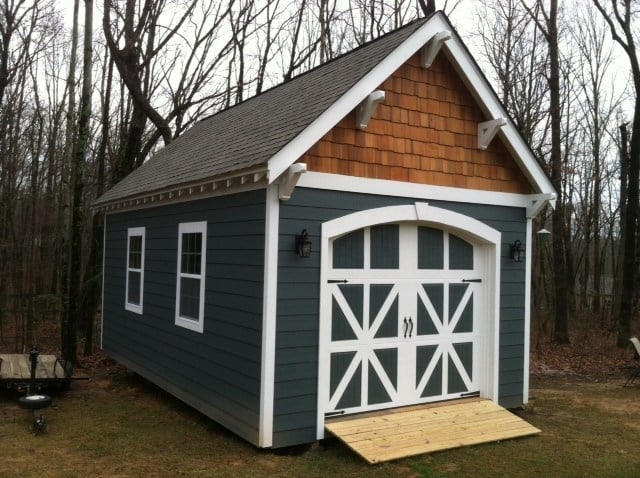
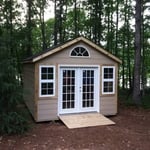
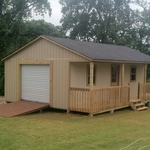
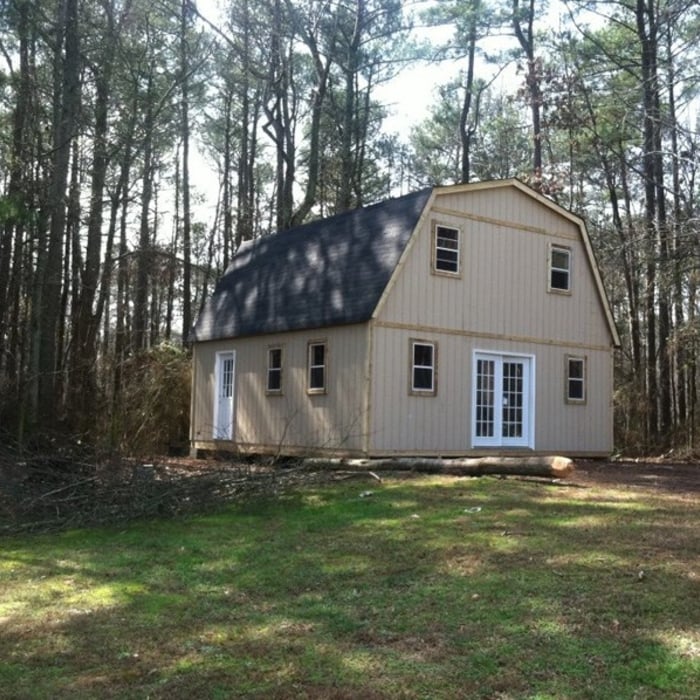
"This was our second project built by Backyard Construction. We had been so pleased with a 10x12' garden shed they built for us in 2012 that we had them build our art studio as well.  Once again, they did an outstanding job. We could not be more pleased with both buildings. Their part of the studio project involved constructing the shell of the structure; my husband and I, our electrician and our painter then finished the interior
We've used Backyard Construction because the quality of their buildings is excellent. After looking at dozens of other companies' offerings it was easy to see that Backyard used better materials and offered a higher level of workmanship yet was still very competitive pricewise. The studio is now one year old and the garden shed is two years old, and neither building has presented any problems whatsoever.
Construction began on time and was completed right on schedule. Their crew was courteous and extremely efficient. Dustin was a pleasure to work with. He was very responsive to our ideas and did an excellent job following up to make sure we were happy with everything. Working with Backyard Construction was a very positive experience for us each time, and we're more than happy to recommend them to others.


"
Additional Photos
Additional Photos
Additional Photos
Additional Photos
Additional Photos

+14

Recommended by80%of homeowners

Showing 1-10 of 35
Subcontractors questions, answered by experts

Yes, new home construction will always require building permits, no matter where you live. In most cases, you’ll need a general construction permit, along with plumbing and electrical permits for the utility lines in your home. Depending on where you live, you’ll likely find that you also need permits for things like connection to a sewage system or installing exterior components, like decks, driveways, patios, and curb cutouts. Leave navigating the permits required for new home construction to a professional to ensure your home is built legally and safely.

The best way to start designing a house is to know what you want before designing. Making a list of your biggest priorities in a home will help. Designing a house without an idea of what you need or want in a home will lead to many trials and errors that could make it harder to figure out what you need in your design.

The cost to draw house plans typically ranges from $800 to $2,700, with standard blueprints averaging around $1,800. For a custom home, the cost is higher, with blueprints often falling between $5,000 and $20,000, and potentially more for very complex designs. Several factors influence the total price, including the project's size, the number of rooms, the type of drawings required, and the architect's experience level. You may also need to pay a structural engineer to ensure building safety, particularly for custom homes.

While concrete walls do not need to "breathe" in the traditional sense of the word, they do require waterproofing and dehumidifying methods, particularly in basements below the water table. Concrete both contains moisture from its initial installation and can absorb water when exposed. Ensuring proper basement ventilation , installing a vapor barrier, and controlling water exposure are all important tasks.

Builder-grade is one of two types of stock cabinets, whereas semi-custom designs allow homeowners some control over the color, finish, or hardware on their cabinets. Stock cabinets are sold in construction-grade and builder-grade designs. Construction-grade cabinets are usually made from inexpensive medium-density fiberboard, which is prone to moisture damage, whereas builder-grade models are a step up with higher-quality materials. Construction-grade designs are the most common type of cabinets in America.

The Rochelle, GA homeowners’ guide to subcontracting services

From average costs to expert advice, get all the answers you need to get your job done.