

Top-rated subcontractors.

Get matched with top subcontractors in Chester, GA

Enter your zip and get matched with up to 5 pros

Need a pro for your subcontracting project in Chester, GA?

Select your specific project to find the pro for you.

TRUSTED BY CHESTER, GA HOMEOWNERS

  • Average homeowner rating star icon3.6
    Average homeowner rating
  • Verified reviews icon65
    Verified subcontracting services reviews

Find Subcontractors in Chester

Avatar for Backyard Custom Construction LLC
Backyard Custom Construction LLC
4.4(
15
)
Major Home Repairs (General Contractor)

Serving Chester, GA and surrounding areas

In business since 2007

Emergency services offered

Credit card accepted

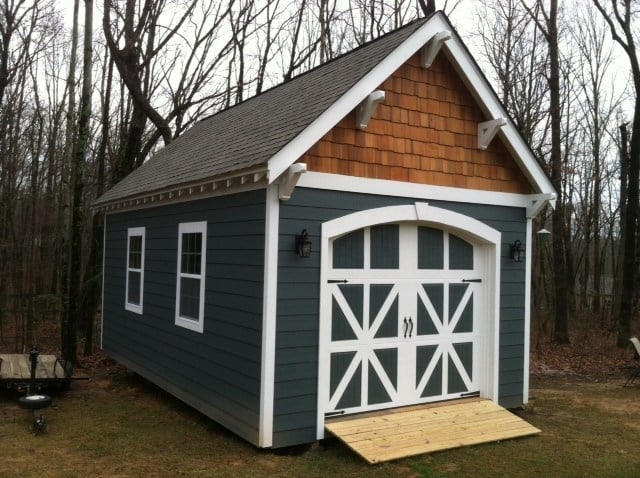
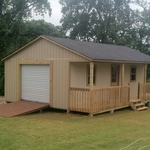
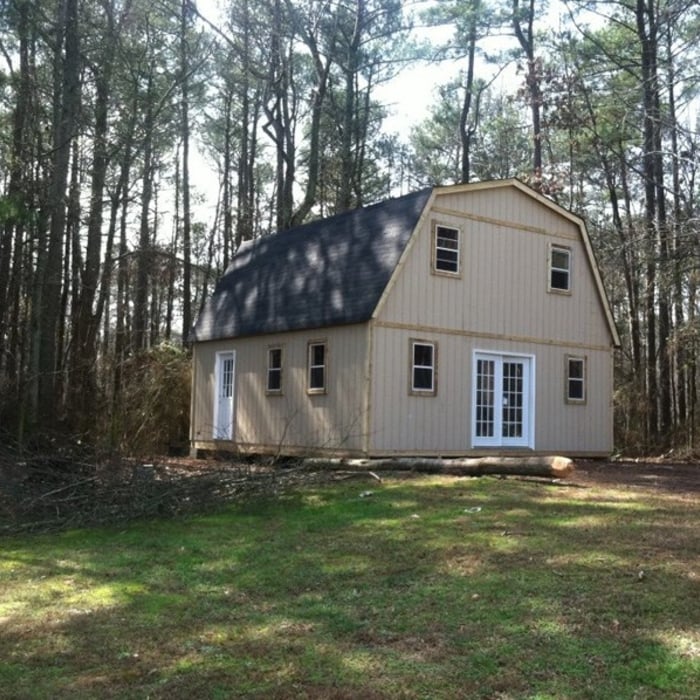
"From the first contact to the last, Backyard Custom was professional. The whole experience was easy. Due to the recent snow storm, we had to delay the job for three days. I was involved in the construction industry my entire career and I can testify that this was one of the most efficient and well constructed projects I have seen. The showed up at 8am and left just under 8 hours later. Job done!! Quality!!! I can imagine the surprise of many of my neighbors who drove by my house in the morning with an empty spot in my back yard to find driving home a large 16' X 24" Shed. Dustin is very good at what he does."
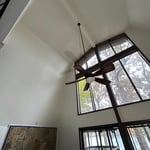
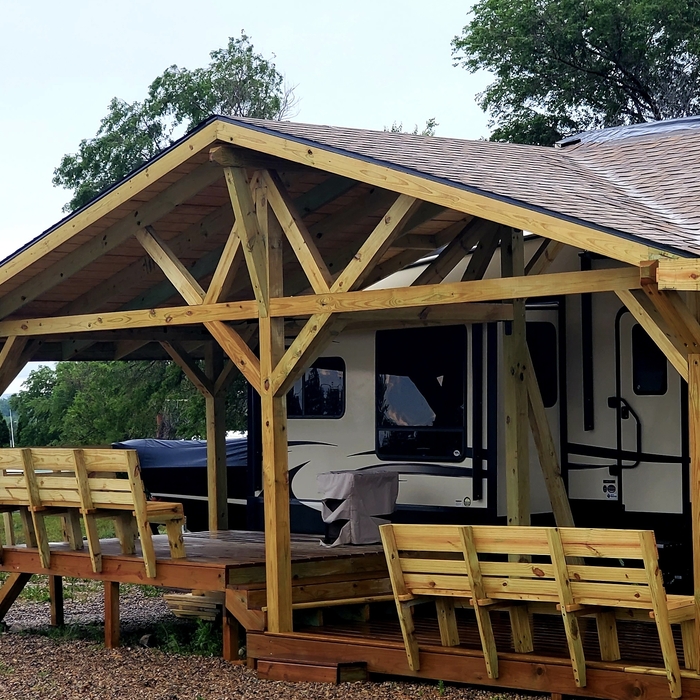
Additional Photos
Additional Photos
Additional Photos
Additional Photos
Additional Photos

+14

Recommended by80%of homeowners

Avatar for Homemade Design
Homemade Design
3.7(
322
)
Major Home Repairs (General Contractor)

Serving Chester, GA and surrounding areas

In business since 2006

Credit card accepted

"The man I talked to was very professional and timely. However, he explained that this particular job was beyond the scope of what their company does. I would certainly use them on another 'issue'.
"
Pennsylvania Master Bathroom
Boston Small Condo Kitchen
California Client Saves with HMD Designer Discounts
Recommended by54%of homeowners

Showing 1-10 of 35
Subcontractors questions, answered by experts

A floor plan is a less detailed illustration showing a building or room's layout from above, including elements like windows, doors, walls, and fixtures. It offers a simplified view for homeowners. In contrast, a blueprint is a more detailed, to-scale architectural drawing that includes all parts of the building plans, such as structural elements, construction details, and utility schematics. While a floor plan can be a type of view within a blueprint, the complete blueprint contains all the necessary details to turn the plan into a reality.

When you think about Arts and Crafts-style homes, you probably think of a Craftsman house or a bungalow-style Craftsman. Craftsman is one of the major styles developed during the Arts and Crafts movement, but it checks most boxes. Craftsman houses have low-pitched roofs, exposed rafters, open floor plans, and stunning wood finish.

In-law suite floor plans almost always include at least one bedroom, a bathroom, and a combination kitchen/living room area or separate spaces for the kitchen and living room. Larger in-law suites built in accessory dwelling units separate from your main structure can feature multiple bedrooms, dining rooms, and entertainment rooms in addition to the necessities.

Stone, marble, and brick are common building materials of Neoclassical architecture, though you will also find wood flooring and a range of natural stone tiles. Since several home styles fall under Neoclassical architects' umbrella, a range of building materials—including traditional wood framing—will make an appearance.

You'll find Arts and Crafts homes across the country in varying styles. On the East Coast, bungalows and Tudor Revivals fill the Boston area through New Jersey. In the West, Mission-style homes incorporate terracotta shingles, white stucco siding, and rounded archways.

The Chester, GA homeowners’ guide to subcontracting services

From average costs to expert advice, get all the answers you need to get your job done.