





Top-rated structural engineers.

Get matched with top structural engineers in Bowdon, GA

Enter your zip and get matched with up to 5 pros

Need a pro for your structural engineering project in Bowdon, GA?

Select your specific project to find the pro for you.

Find Structural engineers in Bowdon

Avatar for Evolution Drafting
Evolution Drafting
3.6(
117
)
ArchitectDraftsperson/CADDArchitect - For Business

Serving Bowdon, GA and surrounding areas

Approved

In business since 2018

Free estimates

Emergency services offered

"They were excellent. They quickly made a draft that only needed 3 minor adjustments. The final product was exactly what I needed. They referred me to a structural engineer for review. The whole process took half of the time that they initially estimated. I would definitely use them again."
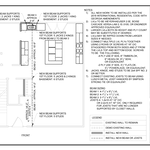
Zeal Floor Plan
Charcoal
Palm Floor Plan
Charcoal Floor 2
Charcoal Floor 1

+23

Response time1 day
Response rate100%
56 neighbors recently requested a quote

Ascended Constructions
New to Angi
ArchitectDraftsperson/CADD

Serving Bowdon, GA and surrounding areas

Approved (Corporate)

In business since 2023

Offers commercial services

We’re a family owned and operated company that values honesty and integrity, and stands behind our work. We offer over 40 years of industry experience. We specialize in Asphalt Shingle Roofing installation, replacement, and repairs. Our services are customized to the individual project, paying close attention to the details of each project that we're involved with. We look forward to building long-term relationships with our clients and guarantee your satisfaction!

1 neighbors recently requested a quote

Avatar for Terraform Development & Design LLC
Terraform Development & Design LLC
New to Angi
ArchitectDraftsperson/CADD

Serving Bowdon, GA and surrounding areas

Approved (Corporate)

In business since 2023

Free estimates

Offers commercial services

Terraform Development & Design LLC, delivers expert permit-ready architectural plans and drafting services nationwide. With 8+ years of experience and hundreds of clients across all 50 states, we create code-compliant residential and commercial construction documents that get approved fast and built right.\nFrom site plans, floor plans, elevations, structural & foundation drawings to MEP coordination, full construction sets, 3D renderings, interior design, solar PV layouts, and precise material takeoffs - we handle it all. Fast 4-6 week turnaround, 3 design revisions included, free revisions for city redline changes, transparent pricing (starts at $2,000), and direct partnerships with licensed engineers for stamps in every state.

1058 neighbors recently requested a quote

Avatar for Maven Renovations
Maven Renovations
5.0(
3
)
ArchitectArchitect - For BusinessDraftsperson/CADD

Serving Bowdon, GA and surrounding areas

In business since 2013

Free estimates

Emergency services offered

"It turned out immaculate..!! He help me with the designs of the tile and gave me a better prospective of the tiles that really would do the the job and that would be better on the pockets. I value his work and integrity. Thanks Maven Renovations your truly the best!!!!"
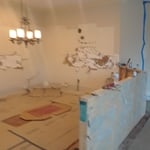
Additional Photos
Additional Photos
Additional Photos
Additional Photos
Additional Photos

+5

Recommended by100%of homeowners
Showing 1-10 of 42
Structural Engineering questions, answered by experts

A structural engineer's report provides a professional assessment of a property's structural condition. It typically includes an evaluation of the foundation, key structural elements like roof trusses, floor joists, studs, beams, and rafters. The report will also contain a detailed description of the engineer's findings, often supported by photographs, and provide recommendations to correct any identified issues. Depending on the scope of the inspection, it might also include an assessment of property drainage, potential issues from environmental conditions like extreme weather or tree placement, and an estimated time and cost for any recommended repairs.

Yes, a one-story house can have a load-bearing wall. The load-bearing walls in a single-story home are usually the exterior walls. If the house has a basement with exposed walls, the arrangement of the beams can help indicate what walls are load-bearing.


You should avoid drilling or cutting into load-bearing beams because removing material will weaken it and increase the risk of structural damage or even collapse. If you do need to drill into a load-bearing beam, speak with a structural engineer first to discuss where it’s safest to drill and the width and depth of the bit that’s safe to use.

The standard thickness for an LVL beam is between 1.75 inches and 7 inches. However, you can order LVL beams in non-standard sizes as well. When you work with a contractor, they can source beams that are the appropriate size for your project for you after assessing your blueprints.

Precast concrete can be reinforced with rebar, wire mesh, or other materials to improve its strength and add stability. Precast concrete for large construction projects is often pre-stressed as well for greater structural strength. Reinforced concrete is durable and strong, making it an ideal choice for many construction projects.

The Bowdon, GA homeowners’ guide to structural engineering services

From average costs to expert advice, get all the answers you need to get your job done.