




Top-rated closet pros.

Get matched with top closet pros in Zephyrhills, FL

Enter your zip and get matched with up to 5 pros

Need a pro for your closet service project in Zephyrhills, FL?

Select your specific project to find the pro for you.

TRUSTED BY ZEPHYRHILLS, FL HOMEOWNERS

  • Average homeowner rating star icon5
    Average homeowner rating
  • Verified reviews icon27
    Verified closet services reviews

Find Closet pros in Zephyrhills

Avatar for Top Shelf Closets and Home Offices, Inc.
Top Shelf Closets and Home Offices, Inc.
4.8(
84
)
Room or Closet Organizers - Install

Serving Zephyrhills, FL and surrounding areas

Approved

In business since 2001

Free estimates

Customers say: Quick response

"So very glad we found Top Shelf Closets. They did an amazing job with our master closet. Quality product, workmanship, customer service, just can't say enough good about these folks. I will definitely hire them again when I have other projects."
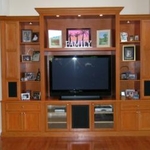
Entertainment Centers

Custom Desks
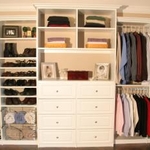
Custom Closets
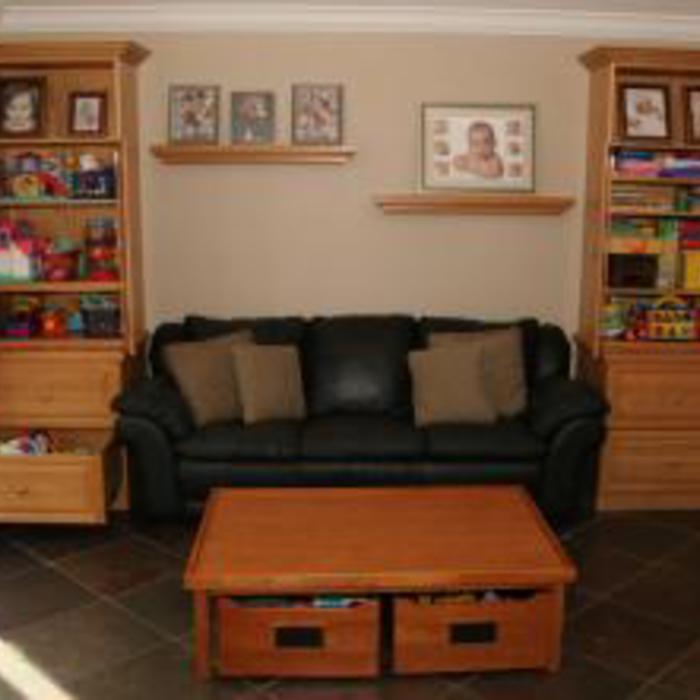
Custom Cabinets
More Custom Cabinets

+21

Recommended by100%of homeowners

Avatar for K2 Carpentry, LLC
K2 Carpentry, LLC
4.8(
47
)
Closet - Build

Serving Zephyrhills, FL and surrounding areas

Approved

In business since 2015

Free estimates

Credit card accepted

"We had K2 install Crown Molding in 4 bedrooms. The work was professional, clean, punctual and overall 5 star's. He installed, caulked, filled, sanded and painted all the trim. Where the room was too large for a single piece the joints were invisible. If we did not see it installed we would have had a hard time finding where they meet. I would and have highly recommended K2 to my family and friends."
Finish Carpentry
Finish Carpentry
Finish Carpentry
Finish Carpentry
Finish Carpentry

+12

Response time1 day
1 neighbors recently requested a quote
Recommended by92%of homeowners
Avatar for Post Carpentry
Post Carpentry
4.2(
16
)
Room or Closet Organizers - Install

Serving Zephyrhills, FL and surrounding areas

Approved

In business since 2016

Free estimates

Credit card accepted

"Excellent work, done efficiently and reasonably priced. He created a new master closet and, despite his current workload, made time to get the job done for us. He is a highly knowledgeable, professional, and personable guy, who doesn't just do a job, but makes certain it meets his own high standards. I highly recommend Matt as a go-to person when you need carpentry/handyman services!"
Stairs
Stairs
Stairs
Phase 2
Phase 1

+69

Recommended by90%of homeowners

Avatar for Team Trim Services, LLC
Team Trim Services, LLC
5.0(
1
)
Closet - Build

Serving Zephyrhills, FL and surrounding areas

Approved

I'm available for work as a custom Trim carpenter,my experience in complete interior and exterior trim packages should be of interest. I'm skilled in all phases of custom Trim work, I specialize in crown molding and ceiling details, exterior and interior doors, and built-ins. I have over 30 years of knowledge in the trade so I am confident that I can contribute and be an asset to your investment in both time and profit. Exceeding the customers expectations is why I enjoy doing custom trim. I would appreciate the opportunity to show you how I can help meet all of your wood working goals.\n\nSincerely Thomas Jordan

5 neighbors recently requested a quote
...
Showing 1-10 of 215
Closets questions, answered by experts

The vertical space between closet shelves depends on what you're storing. For clothing like shirts and sweaters, 10 to 12 inches is enough. Towels and linens need 12 to 15 inches, while tall storage bins may require 18 inches or more. Overcrowding your shelves can reduce accessibility and increase clutter, so be sure to leave breathing room for your items.

A "reach-in pantry" is a smaller, cabinet-style pantry that allows you to grab items by simply reaching inside. On the other hand, a "walk-in pantry" is like a closet or small room that offers a larger space that you can physically enter to get your food. Walk-in pantries allow for more customizable shelving. A reach-in pantry is usually around 5 feet wide by 2 feet deep, while a walk-in pantry is closer to 5 feet by 5 feet or larger.

Closet design services include help designing and laying out your closet for maximum utility, visual appeal, and return on investment. Many closet designers can also include the carpentry required to construct your custom closet. You should speak with your designer beforehand to determine what services are included in the estimate, and prepare to lay out additional funds for materials or labor as needed.

A standard walk-in closet has dimensions of 7 feet by 10 feet at a minimum and an average of 100 square feet. Remember that the dimensions of the closet aren’t necessarily the usable space. This means that a 100-square-foot walk-in closet with shelves on each wall and an island may only have a walkable area of 50 square feet or less. Make sure you consider the effect of additions when you plan the room—mockups are a great idea.

Since they are so fragile, it is not usually recommended to stack anything on top of your packed lamps. If you have sturdy boxes, and what you plan to put on top of them is of a similar weight, it’s okay to stack.

The Zephyrhills, FL homeowners’ guide to closet services

From average costs to expert advice, get all the answers you need to get your job done.