





Top-rated closet pros.

Get matched with top closet pros in Safety Harbor, FL

Enter your zip and get matched with up to 5 pros

Need a pro for your closet service project in Safety Harbor, FL?

Select your specific project to find the pro for you.

TRUSTED BY SAFETY HARBOR, FL HOMEOWNERS

  • Average homeowner rating star icon4.8
    Average homeowner rating
  • Verified reviews icon52
    Verified closet services reviews

Find Closet pros in Safety Harbor

Avatar for DASI Innovations
DASI Innovations
4.9(
57
)
Room or Closet Organizers - Install

Serving Safety Harbor, FL and surrounding areas

Approved

In business since 2016

Free estimates

Emergency services offered

"One of the few that showed up and did exactly what they said they would when they said would. Exceptional customer service and communication. Love my closets!"
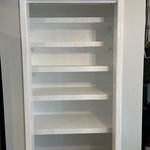
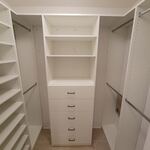
COCO Shaker Drawers
Raised White Drawers
Response time1 day
12 neighbors recently requested a quote
Recommended by100%of homeowners
Avatar for Clarry Lane Designs & Finishes
Clarry Lane Designs & Finishes
4.2(
157
)
Room or Closet Organizers - Install

Serving Safety Harbor, FL and surrounding areas

Approved

In business since 2012

Free estimates

Credit card accepted

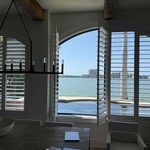
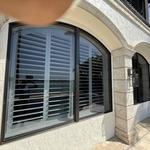
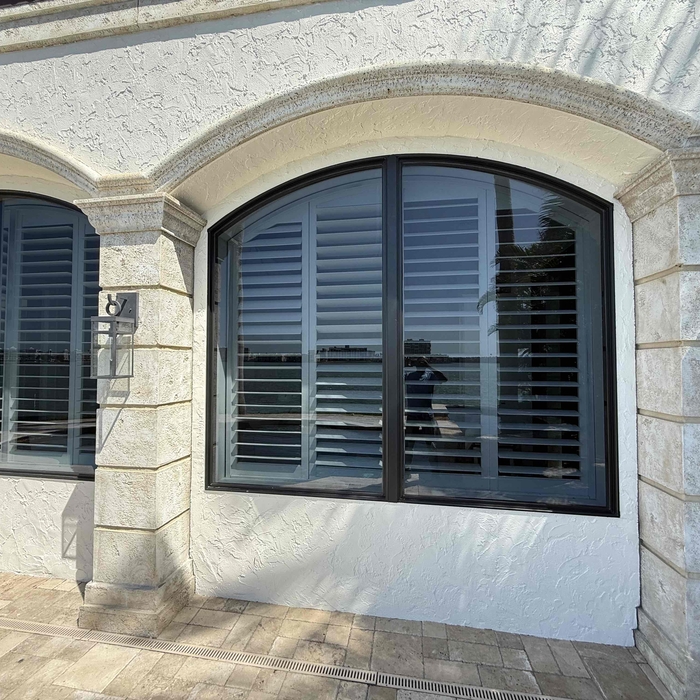
At Clarry Lane we help Tampa Bay homeowners find window treatments they truly love. From plantation shutters and blinds to custom drapes, shades, and motorized options, we handle everything from your free in-home consultation all the way through professional installation.\n\nWe also specialize in custom closets and storage systems, including walk-in closets, reach-in closets, and built-in shelving. Every product is custom made to fit your home perfectly, and no remodel is required! \n\nAt Clarry Lane, we bring over 40 years of combined construction and design experience, but what our clients remember most isn't the resume. It's how the experience felt.\n- Calm, consultative conversations, never high-pressure sales\n - Clear timelines, clear pricing, clear next steps\n - Personal attention from someone who sees the big picture\n- Results that feel cohesive, considered, and truly finished\n\nWe treat your home like it matters, because we know it does.

Project Photos
Shutters
Shutters
Shutters
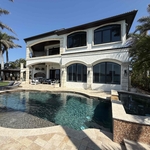
Shutters

+14

27 neighbors recently requested a quote
Recommended by89%of homeowners
Avatar for Leon Closets and Cabinets LLC
Leon Closets and Cabinets LLC
4.9(
8
)
Closet - Build

Serving Safety Harbor, FL and surrounding areas

Approved

In business since 2021

Free estimates

Warranties offered

"I got four bids, and this company is by far the best when it comes to overall quality, professionalism, punctuality and follow through. I highly recommend Jose. You won’t go wrong working with him. He converted an office into a bedroom with a closet, three doors, baseboard, painting, everything A+ quality."
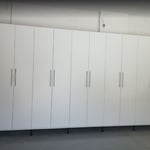
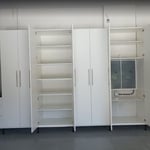
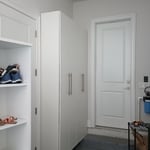
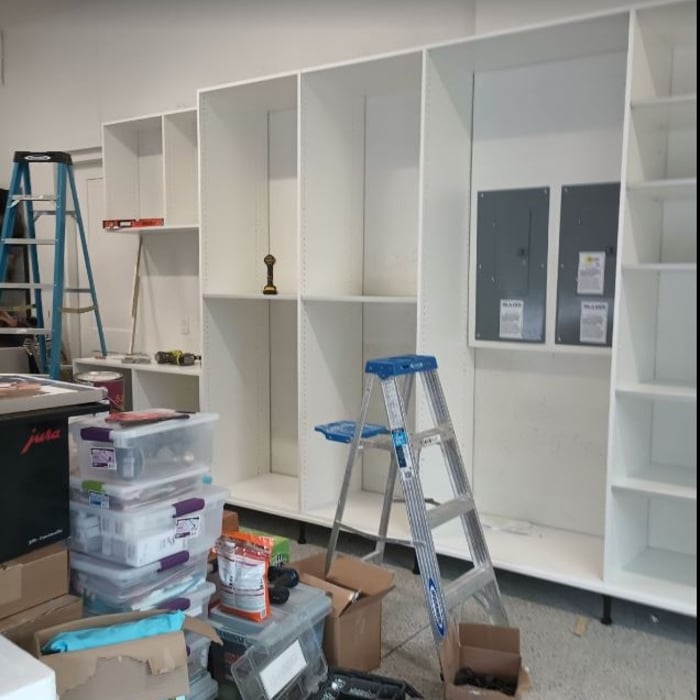
Garage Shelves
Garage Shelves
Garage Shelves
Garage Shelves
Garage Shelves

+28

Response time4 hrs
1 neighbors recently requested a quote
Recommended by50%of homeowners
Avatar for Acosta's Construction & Remodeling, LLC
Acosta's Construction & Remodeling, LLC
4.7(
25
)
Closet - Build

Serving Safety Harbor, FL and surrounding areas

Approved

In business since 2018

Free estimates

Emergency services offered

"Working with Adrian was a very smooth process. We wanted to remodel the kitchen, bathroom and master bedroom in our house and I am very happy I hired them. They are a very professional, knowledgeable and organized team, always suggesting good ideas and accommodating to my requirements. I would totally recommend Acostaâ s Remodeling and if in the future I need a contractor I will definitely hire them again."
Bathroom Remodeling_ In process
Bathroom Remodeling_ After
Kitchen
Kitchen

+17

Response time2 days
Response rate99%
Recommended by100%of homeowners

...
Showing 1-10 of 211
Closets questions, answered by experts

A standard walk-in closet has dimensions of 7 feet by 10 feet at a minimum and an average of 100 square feet. Remember that the dimensions of the closet aren’t necessarily the usable space. This means that a 100-square-foot walk-in closet with shelves on each wall and an island may only have a walkable area of 50 square feet or less. Make sure you consider the effect of additions when you plan the room—mockups are a great idea.

You can turn an adjacent room into a walking closet by just rearranging the room. This means removing the furniture and adding racks and an island in the center if you have that in your budget. Houses with two bedrooms connected to each other are great options for large walk-in closets that don't require any structural changes or much building whatsoever.

If you’re on a tight budget, the least expensive material you can buy for DIY closet shelves is chipboard, a.k.a. particle board. This inexpensive material is made from a pulp of sawdust, resin, and glue that’s pressed together under high temperature and pressure. As you can imagine, it’s not very sturdy and might buckle under your blue jean collection, so you should only use it if you’re storing very light items. 

The vertical space between closet shelves depends on what you're storing. For clothing like shirts and sweaters, 10 to 12 inches is enough. Towels and linens need 12 to 15 inches, while tall storage bins may require 18 inches or more. Overcrowding your shelves can reduce accessibility and increase clutter, so be sure to leave breathing room for your items.

A "reach-in pantry" is a smaller, cabinet-style pantry that allows you to grab items by simply reaching inside. On the other hand, a "walk-in pantry" is like a closet or small room that offers a larger space that you can physically enter to get your food. Walk-in pantries allow for more customizable shelving. A reach-in pantry is usually around 5 feet wide by 2 feet deep, while a walk-in pantry is closer to 5 feet by 5 feet or larger.

The Safety Harbor, FL homeowners’ guide to closet services

From average costs to expert advice, get all the answers you need to get your job done.