





Top-rated architects.

Get matched with top architects in Deltona, FL

Enter your zip and get matched with up to 5 pros

Need a pro for your architectural service project in Deltona, FL?

Select your specific project to find the pro for you.

Find Architects in Deltona

Avatar for JWB Architects
JWB Architects
3.7(
69
)
ArchitectArchitect - For Business

Serving Deltona, FL and surrounding areas

Approved

In business since 2004

Free estimates

Credit card accepted

"JWB Architects were super! Professional...helpful...state of the art and very responsive. Turns out my project was too small but they helped me with design ideas and were great to work with! If my needs ever required an architect, i'd call them before anyone else!"
High End Custom Homes

+6

Response time2 days
Response rate89%
48 neighbors recently requested a quote

Avatar for MAJ Engineering Group LLC
MAJ Engineering Group LLC
5.0(
7
)
Draftsperson/CADDDesigner - Building

Serving Deltona, FL and surrounding areas

Approved

Super Service Award Winner

In business since 2023

Free estimates

Small jobs welcome

"He did a great job with the plans, there were some issues at the beginning but that was more on the building inspector but Marcus corrected everything to make the plans fit the project and the project fit the plans, so that being said I'm very happy with the outcome."
Pierre Laveau
Living Room
Watercolor Sketch
Barndominium Design
Castillo Residence

+9

Response time3 days
Response rate87%
7 neighbors recently requested a quote

Avatar for Asher Outdoors
Asher Outdoors
4.6(
28
)
Architect - LandscapeArchitect - Landscape - For Business

Serving Deltona, FL and surrounding areas

Approved

Super Service Award Winner

In business since 2011

Free estimates

Emergency services offered

"I am very impressed with the knowledge and decisions Asher made to make my business stand out with there landscaping. The crew was very respectful and did a great job. Thank you and look forward in using you again in the future."
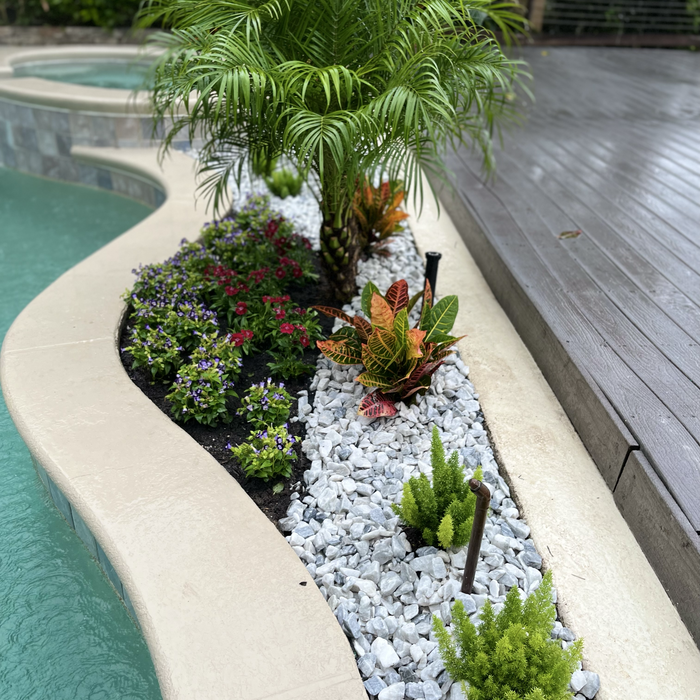
Additional Photos
Additional Photos
Additional Photos
Additional Photos
Additional Photos

+15

Response time8 hrs
Recommended by81%of homeowners
Avatar for Architect Warren E. Barry (DBA: W.E.B. Designs)
Architect Warren E. Barry (DBA: W.E.B. Designs)
3.5(
17
)
Architect

Serving Deltona, FL and surrounding areas

Approved

In business since 2004

Customers say: Quick response

"Warren Barry drafted the plans for our residential assisted living facility, and I cannot recommend him highly enough. He treated the project like his own ? communicative, responsive, and consistently ahead of schedule without sacrificing quality. What set Warren apart was how he engaged with our vision. He understood our goals and translated them into thoughtful, well-executed plans, while offering smart suggestions that went beyond architecture into the business side of the project. After working with him, Warren is the only architect we feel comfortable scaling our business with. As we open additional facilities, we have full confidence he can deliver the same quality and partnership at every stage. If you want an architect who is talented, dependable, and genuinely invested in your success, hire Warren. Five stars, without hesitation."
Florida Assisted Living Facility
Lake Butler Custom Home
Florida Assisted Living Facility
Lake Butler Custom Home
FL Assisted Living

+74

Response time1 day
Recommended by91%of homeowners
Avatar for Evolution Drafting
Evolution Drafting
3.4(
103
)
ArchitectDraftsperson/CADDDesigner - Building+1 more

Serving Deltona, FL and surrounding areas

Approved

In business since 2018

Free estimates

Emergency services offered

"I hired them to create plans for an apartment building. The process was quick and painless. Cost was good. The plans are full complete abd ready to take to builders for quotes. I will definitly use them again."
Zeal Floor Plan
Charcoal
Palm Floor Plan
Charcoal Floor 2
Charcoal Floor 1

+23

Response time1 day
Response rate100%
50 neighbors recently requested a quote

Avatar for APEX Drafting LLC
APEX Drafting LLC
5.0(
5
)
Draftsperson/CADD

Serving Deltona, FL and surrounding areas

Approved

In business since 2020

Free estimates

Credit card accepted

We have a single mission: Complete Customer Satisfaction! We have consistently focused on the needs of our customers, providing personalized attention and a stress-free experience.\nYou will find us to be competitively priced with close attention to the details.\nOur reputation is based on service, safety, and quality, regardless of how large or small the job.\nWe look forward to building a lasting relationship and guarantee your satisfaction!\n

Plan set 1
101 neighbors recently requested a quote

...
Showing 1-10 of 162
Architects questions, answered by experts

It is technically possible to draw your own blueprints, but the process is extremely involved and really demands help from an expert. A professional architect has an understanding of design elements, interior design, the functionality of different rooms in a home, and how everything from furniture, outlets, and light switches should be laid out to serve you and your family best. Hiring an architect for blueprints can get expensive, but it’s the most responsible way to begin a new construction project. If you’re keen on DIYing, you could consider starting the process and then having a professional take over.

Depending on what the blueprints are for, a qualified draftsperson, contractor, or architect can draw them up. In some cases, including specialty permitting for a build, you may be required to use a licensed architect. 

In many cases, a blueprint drawn up by a certified professional is required before a city or municipality approves a permit. 

The process involves initial consultation, concept development, detailed planning, regulatory approvals, and integration of contractor work for project execution.

Architects often oversee project management to ensure design adherence, coordinate with contractors, and address onsite challenges.


A floor plan is a less detailed illustration showing a building or room's layout from above, including elements like windows, doors, walls, and fixtures. It offers a simplified view for homeowners. In contrast, a blueprint is a more detailed, to-scale architectural drawing that includes all parts of the building plans, such as structural elements, construction details, and utility schematics. While a floor plan can be a type of view within a blueprint, the complete blueprint contains all the necessary details to turn the plan into a reality.

The Deltona, FL homeowners’ guide to architectural services

From average costs to expert advice, get all the answers you need to get your job done.