




Top-rated residential design pros.

Get matched with top residential design pros in Willimantic, CT

Enter your zip and get matched with up to 5 pros

Need a pro for your residential design project in Willimantic, CT?

Select your specific project to find the pro for you.

TRUSTED BY WILLIMANTIC, CT HOMEOWNERS

  • Average homeowner rating star icon4.5
    Average homeowner rating
  • Verified reviews icon106
    Verified residential design services reviews

Find Residential design pros in Willimantic

Avatar for Roger Greenwald Architect
Roger Greenwald Architect
4.0(
13
)

Serving Willimantic, CT and surrounding areas

Approved

In business since 1987

Offers commercial services

Customers say: True professional

"Roger is a very detailed individual with a great background in actual instruction work. A great understanding of architecture that is practical and ties into existing design aesthetics."
New Home Lake Residence
Custom Home
Lakeside House Bathroom
Addition to 1923 Tudor House
Family Room/Master Bedroom Addition

+10

Response time1 day
26 neighbors recently requested a quote
Recommended by41%of homeowners

Avatar for Fuery Development Group, LLC
Fuery Development Group, LLC
3.7(
20
)

Serving Willimantic, CT and surrounding areas

Approved

In business since 2006

Free estimates

Warranties offered

"Someone came to my home, took measurements, spoke with me at length and then never responded when I called to set up the appointment to review the quote."
New House Build - Plainfield
Knotty Pine Entryway
Projects and Home Builds
Deck - Final

+36

Response time6 days
8 neighbors recently requested a quote
Recommended by86%of homeowners

Avatar for Evolution Drafting
Evolution Drafting
3.6(
115
)

Serving Willimantic, CT and surrounding areas

Approved

In business since 2018

Free estimates

Emergency services offered

"Dylan, Marjie and the team at Evolution drafting were a pleasure to work with. They delivered the project according to the discussed timeline, were extremely responsive, and handled all the changes that my commercial project required in Charleston, South Carolina. Couldn’t recommend them enough for your next commercial or residential project!"
Zeal Floor Plan
Charcoal
Palm Floor Plan
Charcoal Floor 2
Charcoal Floor 1

+23

Response time1 day
Response rate100%
50 neighbors recently requested a quote
Property Girl Home Staging, LLC
New to Angi

Serving Willimantic, CT and surrounding areas

Approved

In business since 2023

Credit card accepted

Offers commercial services

Selecting the right home staging professional who understands the real estate market and what buyers are looking for is vitally important to selling your property for top dollar quickly. Terasia has an eye for home design and a deep understanding of the right scale for any room. She says, "It's more than selecting items but choosing the right decor to fit the space and vibe of the overall home. I provide a lifestyle to give buyers the visualization they need to envision themselves living there. I have a passion for what I do and care about my client's needs." The Property Girl Home Staging professional staff creatively brings together a look that is sure to bring buyers to the table.\n\nAll furniture and home decor items provided by the Property Girl Home Staging are personally selected by Terasia and stylistic to give unique looks to any kind of home. With a large collection and a creative touch this team is ready to help you get top dollar quickly.

Sonart Construction Corp.
2.3(
7
)

Serving Willimantic, CT and surrounding areas

Approved

In business since 2013

Free estimates

Credit card accepted

Sonart Construction Corp. has over15 years of experience in providing a variety of exterior and interior renovation services. We provide services to Palm Beach, Broward and Miami-Dade Counties.. We specialize in Bathroom Remodeling, Kitchen Remodeling, Flooring and the list goes on. Customer satisfaction is what determines our success, which is why we take a hands-on approach and keep the customer informed through every phase of the project. When interacting with our company, you'll notice that we're particularly focused on the principles of quality workmanship, timely completion, competitive pricing, and integrity in all our business dealings. We combine knowledge and research with our extensive practical experience to ensure a specialized approach for your renovation needs. Give us a call today!

...
Showing 1-10 of 79
Residential Design questions, answered by experts

Popular features homeowners add to their game rooms include pool or ping pong tables, arcade machines, home theater systems, gaming consoles, custom lighting, and built-in storage. Many homeowners also add soundproofing, mini-fridges, or wet bars for added comfort and entertainment value. These features will increase your total investment, but make your game room more enjoyable and functional.

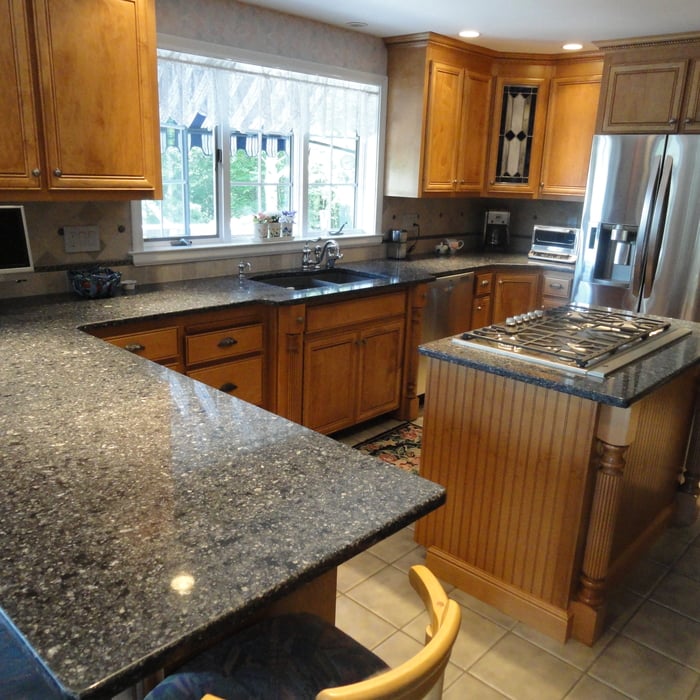
Designing a laundry room layout is usually done by building the room around the water access. The washing machine will usually have a water hookup and drain in one specific area and there will usually be another water source in the form of a sink. Many laundry rooms are laid out so cabinets, closets, and tables are built around those two areas. Don’t overlook the space-savings of shelves and cabinets placed above the machines or sink as well.

Most interior designers have at least a four-year degree, if not an advanced degree in interior design. Additionally, many states require interior designers to be licensed. If your state does not require licensing, interior designers can take a licensing exam with the National Council of Interior Design Qualification (NCIDQ). Overall, licensing requirements vary from state to state, but most licenses require certain education levels and experience to qualify. To check the qualifications of your interior designer, use Angi’s state licensing tool.

Yes, professionals can offer design advice and material selections that complement existing architecture.

Open floor plans can come with drawbacks—mainly the lack of privacy and noise dampening. Walls act as an important barrier for traveling sounds, meaning in an open floor plan you could hear your dishwasher running while sitting in your living room. Storage limitations and separation of activities (for example, keeping the kid’s playroom away from the dining room) are other reasons some homeowners are opting out of an open floor plan.

The Willimantic, CT homeowners’ guide to residential design services

From average costs to expert advice, get all the answers you need to get your job done.