
Top-rated structural engineers.

Best structural engineers near Pawcatuck, CT

Enter your zip and get matched with up to 5 pros

Need a pro for your structural engineering project in Pawcatuck, CT?

Select your specific project to find the pro for you.

Top-Rated Structural engineers in Pawcatuck - Updated Nov 2026

Taddonio Engineering, LLC
4.8(
347
)
Engineer - Structural

Serving Pawcatuck, CT and surrounding areas

Approved

Super Service Award Winner

In business since 2016

Small jobs welcome

Credit card accepted

"In renovating our beach cottage in Warwick, RI we found the roof needed structural work. Building inspector required a structural engineered plan. Adam was easy to communicate with. He was timely with his plan and follow up inspection. He was also available by text and phone for questions during the project. He was great to work with!"
Response time1 day
Response rate86%
372 neighbors recently requested a quote

Avatar for M. Kinne Designs, LLC
M. Kinne Designs, LLC
5.0(
26
)
Draftsperson/CADD

Serving Pawcatuck, CT and surrounding areas

Approved

Super Service Award Winner

In business since 2021

Free estimates

Small jobs welcome

"This young man has great ideas and helps you design a dream room. He was one of few that got back to me in a timely manner . Which is very impressive because most companies take their time . He is fast and efficient in doing his plans . His price for the finished product was very reasonable unlike other companies. I would definitely recommend M. Kinne Architectural Drawings, LLC"
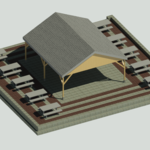
Pavilion with Retaining Wall
Measurements
Realistic vs. Concept
Lighting Concept
Ground Level

+12

Response time11 hrs
Response rate95%
16 neighbors recently requested a quote
M. Kinne Designs, LLC
5.0(
26
)
Draftsperson/CADD

Serving Pawcatuck, CT and surrounding areas

Approved

In business since 2021

Free estimates

Credit card accepted

M. Kinne Designs L.L.C. \nWe uphold a standard of integrity bound by fairness, honesty, and personal responsibility. Our distinction is the quality of service we bring to our customers. Accurate knowledge of our trade combined with ability is what makes us true professionals. Above all, we are watchful of our customers' interests, and make their concerns the basis of our business. We also accept PayPal !

Brick Wall Bar Concept
Garage Addition
Garage Addition
Garage Addition

+7

Recommended by83%of homeowners
Avatar for Evolution Drafting
Evolution Drafting
3.7(
127
)
Draftsperson/CADDArchitectArchitect - For Business

Serving Pawcatuck, CT and surrounding areas

Approved

In business since 2018

Free estimates

Emergency services offered

"They were excellent. They quickly made a draft that only needed 3 minor adjustments. The final product was exactly what I needed. They referred me to a structural engineer for review. The whole process took half of the time that they initially estimated. I would definitely use them again."
Zeal Floor Plan
Charcoal
Palm Floor Plan
Charcoal Floor 2
Charcoal Floor 1

+23

Response time1 day
Response rate100%
71 neighbors recently requested a quote
Avatar for M. E. Johnson & Associates, LLC
M. E. Johnson & Associates, LLC
4.1(
9
)
Draftsperson/CADD

Serving Pawcatuck, CT and surrounding areas

Approved

In business since 2003

Free estimates

Credit card accepted

"I had a great experience working with Mr. Johnson. He came up with excellent ideas for adding a bedroom, bathroom, and deck to my home, and the layout is beautiful. I?m excited to get the project started!"
Project Photos
Response time1 day
1 neighbors recently requested a quote
Recommended by50%of homeowners
Avatar for APEX Drafting LLC
APEX Drafting LLC
3.9(
7
)
Draftsperson/CADDArchitect

Serving Pawcatuck, CT and surrounding areas

Approved

In business since 2020

Free estimates

Emergency services offered

We have a single mission: Complete Customer Satisfaction! We have consistently focused on the needs of our customers, providing personalized attention and a stress-free experience. \nYou will find us to be competitively priced with close attention to the details. \nOur reputation is based on service, safety, and quality, regardless of how large or small the job. \nWe look forward to building a lasting relationship and guarantee your satisfaction! \n

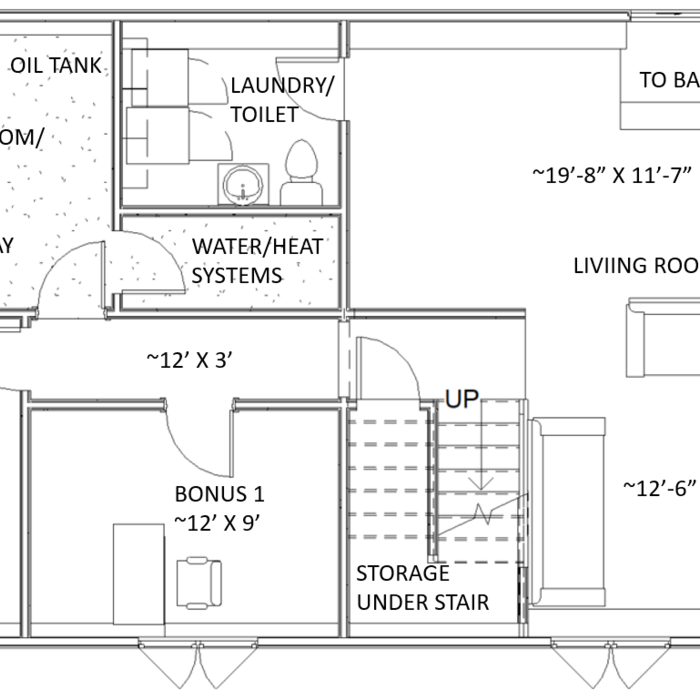
Plan set 1
257 neighbors recently requested a quote
Avatar for B6 Home and Barn
B6 Home and Barn
5.0(
1
)
Draftsperson/CADD

Serving Pawcatuck, CT and surrounding areas

Approved

In business since 2024

Free estimates

Credit card accepted

We’re a locally owned and operated company that values honesty and integrity and treats your home as if it were our own. Our services are customized to the individual project, paying close attention to the details of each project that we're involved with. We pride ourselves on the quality of our work as well as our commitment to outstanding results. We look forward to building lasting relationships and guaranteeing your satisfaction!

Response time11 hrs
Response rate88%
4 neighbors recently requested a quote
Avatar for iBLUPRINTS
iBLUPRINTS
5.0(
1
)
Draftsperson/CADD

Serving Pawcatuck, CT and surrounding areas

Approved

In business since 2017

Free estimates

Credit card accepted

Simply snap a few pictures using your own phone, and email them to us!! We turn your pictures and ideas into construction documents. Virtually walk through your addition before its even started, just like on your favorite TV shows! \n \nWe are currently serving CT, MA, NH, NY, VT, NJ, PA, TX and TN. \n \nALL GREAT PROJECTS START WITH GREAT PLANS


Response time2 hrs
Showing 1-10 of 37
Structural Engineering FAQs, answered by experts

Yes, walls on the top floor can be load-bearing if stacked on the floor’s foundation.

First, most contractors will have a structural engineer create a report and plan for your project to ensure it’s safe to cut into the load-bearing wall. The contractor will then excavate around the wall, if necessary, measure the opening—allowing for additional space to fit and level the door, and then cut the doorway out. They will likely install a steel lintel as a header over the door for support. Once the doorway is cut out, they’ll demolish the concrete using sledge hammers and masonry chisels, clean up the surrounding concrete, and seal around the door with masonry mortar. 

The depth of any foundation style depends on your climate and how deep the frost line is, as building code requires that the footers of a foundation—which are built into a monolithic slab—sit at least a foot below the frost line. At the southern tip of Florida, for example, a monolithic slab foundation would only need to sit 12 inches under the soil at the widest parts. On some parts of the Canadian border, the frost line is 100 inches, which would mean a minimum of 112 inches, which is prohibitively deep for a monolithic slab.

Water can seep into porous materials like wood beams, floor joists, and roof rafters within minutes, but they’ll need to see prolonged exposure before you have structural damage. Mold can start growing within 24 hours, and mold can eat away at the structural components over time. Wood rot is more of a concern, though. Wet and dry rot are fungal infections that set in in moist conditions and rapidly deteriorate wood, causing major structural damage within just a few months in some cases.

Yes, an LVL beam is more affordable than the cost of a steel I-beam, totaling between $50 and $200 per linear foot as opposed to the $100 to $400 per linear foot you’d pay for a steel I-beam. Not only is the wood material more affordable than steel, but it’s also more similar to traditional wooden beams and doesn’t require as much retrofitting to connect joists.

The Pawcatuck, CT homeowners’ guide to structural engineering services

From average costs to expert advice, get all the answers you need to get your job done.