

Top-rated architects.

Get matched with top architects in Telluride, CO

Enter your zip and get matched with up to 5 pros

Need a pro for your architectural service project in Telluride, CO?

Select your specific project to find the pro for you.

Find Architects in Telluride

Avatar for Cassio Design Build, Inc.
Cassio Design Build, Inc.
4.4(
13
)
Designer - Building

Serving Telluride, CO and surrounding areas

Approved

In business since 1997

Customers say: Quick response

"Wish I could add pics. Incredible job by Jim and team. Communicated often and approrpiately. Set expectations and if there was a risk/issue, Jim was above table and honest. Could not have been more pleased working with a contractor. Contractors that you implicitly trust are few and far between. Project was major remodel; wall removal, paint, hardwoods, electrical, etc. ~$50k."
Entry
Front Exterior
Front Exterior
Side Exterior
Front Exterior

+82

Response time1 day
Response rate87%
Recommended by90%of homeowners

Avatar for Evolution Drafting
Evolution Drafting
3.7(
124
)
Draftsperson/CADDArchitectDesigner - Building+1 more

Serving Telluride, CO and surrounding areas

Approved

In business since 2018

Free estimates

Emergency services offered

"I hired them to create plans for an apartment building. The process was quick and painless. Cost was good. The plans are full complete abd ready to take to builders for quotes. I will definitly use them again."
Zeal Floor Plan
Charcoal
Palm Floor Plan
Charcoal Floor 2
Charcoal Floor 1

+23

Response time1 day
Response rate100%
72 neighbors recently requested a quote
Avatar for Magna Homes, LLC
Magna Homes, LLC
5.0(
4
)
Designer - BuildingDraftsperson/CADD

Serving Telluride, CO and surrounding areas

Approved

In business since 2016

Free estimates

Customers say: Quick response

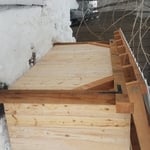
"Our deck was beautiful and it has lasted now 3 years without issue. We were married on the deck. We received so many compliments. They were kind and professional finishing in plenty of time for the wedding."
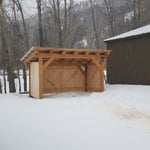
Woodshed 1
Woodshed 2
Before 1
Before 2
Before 3

+10

Response time1 day
Recommended by100%of homeowners

Avatar for APEX Drafting LLC
APEX Drafting LLC
4.3(
6
)
Draftsperson/CADDDesigner - BuildingArchitect

Serving Telluride, CO and surrounding areas

Approved

In business since 2020

Free estimates

Emergency services offered

We have a single mission: Complete Customer Satisfaction! We have consistently focused on the needs of our customers, providing personalized attention and a stress-free experience.\nYou will find us to be competitively priced with close attention to the details.\nOur reputation is based on service, safety, and quality, regardless of how large or small the job.\nWe look forward to building a lasting relationship and guarantee your satisfaction!\n

Plan set 1
172 neighbors recently requested a quote
Avatar for Terraform Development & Design LLC
Terraform Development & Design LLC
4.0(
1
)
ArchitectDraftsperson/CADD

Serving Telluride, CO and surrounding areas

Approved (Corporate)

In business since 2023

Free estimates

Offers commercial services

Terraform Development & Design LLC, delivers expert permit-ready architectural plans and drafting services nationwide. With 8+ years of experience and hundreds of clients across all 50 states, we create code-compliant residential and commercial construction documents that get approved fast and built right.\nFrom site plans, floor plans, elevations, structural & foundation drawings to MEP coordination, full construction sets, 3D renderings, interior design, solar PV layouts, and precise material takeoffs - we handle it all. Fast 4-6 week turnaround, 3 design revisions included, free revisions for city redline changes, transparent pricing (starts at $2,000), and direct partnerships with licensed engineers for stamps in every state.

1485 neighbors recently requested a quote
Avatar for Interior Intuitions, Inc.
Interior Intuitions, Inc.
New to Angi
Designer - Building

Serving Telluride, CO and surrounding areas

Approved

In business since 1980

Interior Intuitions Inc. translates clients� needs, special requests and vision of the kitchen or bath they think they want into a design that exceeds even their own imagination. We understand that exceptional residential interior rooms are an expression of the client�s psychology�the �voice of the client� and the �voice of the house.� Discerning clients rely on Interior Intuitions to carefully navigating the multitude of kitchen and bath products and materials on the market to answer and satisfy that all-telling voice.

Man Cave...Living room view
Behold the..... "MAN CAVE!"
Elegance in the kitchen design elements!
Subzero Armoire...Kitchen Design
Kitchen Rolling cart

+9

Showing 1-10 of 34
Architects questions, answered by experts

When you think about Arts and Crafts-style homes, you probably think of a Craftsman house or a bungalow-style Craftsman. Craftsman is one of the major styles developed during the Arts and Crafts movement, but it checks most boxes. Craftsman houses have low-pitched roofs, exposed rafters, open floor plans, and stunning wood finish.

A home elevator is a fantastic way to improve your home’s accessibility. Elevators allow anyone, even those who use wheelchairs or walkers, to safely move between floors within your home.

Dumbwaiters may allow you to move items up and down floors, and stair lifts can move people up and down, but elevators are the best option if you need space for people, their belongings, and/or mobility aids such as wheelchairs.

That said, home elevators cost more than other options, such as stair lifts. Consider your needs and your budget when deciding the best way to make your home more accessible to a person with a disability or a person who is aging in place.

Depending on project scope, complexity, and building size, architectural services for businesses typically cost between $2,000 and $50,000. Fees can be structured as hourly rates, fixed pricing, or a percentage of total construction costs.

A cathedral ceiling is a type of vaulted ceiling with a symmetrical peak that follows the pitch of the roof. They typically peak at a height of 12 to 20 feet, although they can go higher. This dramatic height and steep peak mimic the architecture of many historic cathedrals, which is where they got their name.

Open floor plans can come with drawbacks—mainly the lack of privacy and noise dampening. Walls act as an important barrier for traveling sounds, meaning in an open floor plan you could hear your dishwasher running while sitting in your living room. Storage limitations and separation of activities (for example, keeping the kid’s playroom away from the dining room) are other reasons some homeowners are opting out of an open floor plan.

The Telluride, CO homeowners’ guide to architectural services

From average costs to expert advice, get all the answers you need to get your job done.