





Top-rated cabinet makers.

Get matched with top cabinet makers in Superior, CO

Enter your zip and get matched with up to 5 pros

Need a pro for your cabinet making project in Superior, CO?

Select your specific project to find the pro for you.

TRUSTED BY SUPERIOR, CO HOMEOWNERS

  • Average homeowner rating star icon4.5
    Average homeowner rating
  • Verified reviews icon71
    Verified cabinet making services reviews

Find Cabinet makers in Superior

Avatar for Dovetail 40 Woodworking LLC
Dovetail 40 Woodworking LLC
5.0(
3
)
Custom Cabinets - Build

Serving Superior, CO and surrounding areas

Approved

In business since 2016

Free estimates

Warranties offered

"Matt is very dedicated to his quality of work while keeping our budget in mind. Made some great recommendations that made the project turn out better than we imagined. He is very courteous of the work space and executed flawlessly. We are so happy with our new nursery."
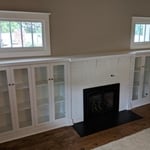
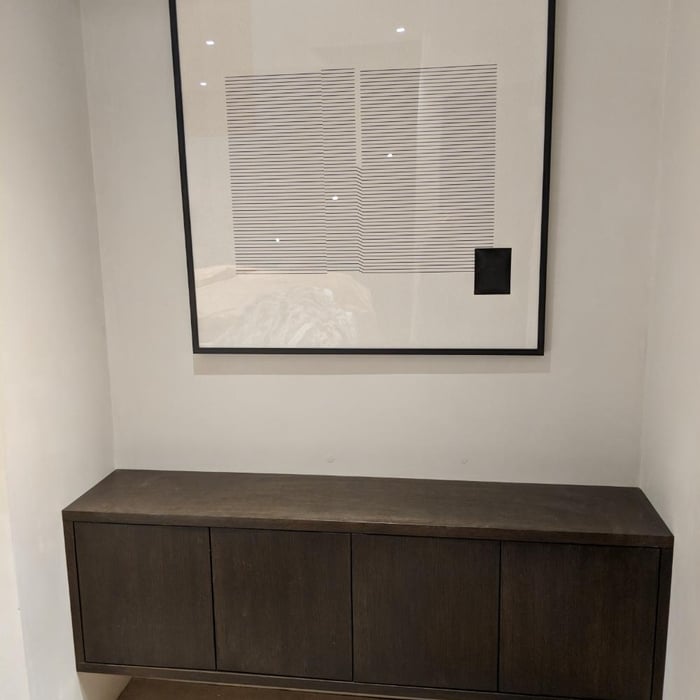
Built-in
Built-in
Vanity
Mantle Built-in
Built-in

+1

17 neighbors recently requested a quote
Avatar for Friends in Cabinetry
Friends in Cabinetry
5.0(
1
)
Custom Cabinets - Build

Serving Superior, CO and surrounding areas

Approved

In business since 2017

Free estimates

Warranties offered

"It was a pleasure working with Eric from Friends in Cabinetry. He treated our project as if it were his own. We appreciated the attention to detail and craftsmanship of the cabinets. If you're looking to work with someone on a more personal level, I highly recommend Eric with Friends in Cabinetry."
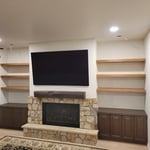
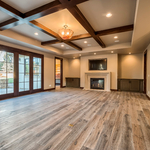
Great Room Storage Cabinets
Kitchen Cabinets
Kitchen Cabinets
Kitchen Cabinets

+7

Response time12 hrs
Recommended by100%of homeowners
Avatar for Dream Custom Carpentry
Dream Custom Carpentry
4.3(
6
)
Custom Cabinets - Build

Serving Superior, CO and surrounding areas

Approved

In business since 2022

Free estimates

Warranties offered

"They were timely and efficient at getting the job done. I hired them after another contractor messed up my cabinets and they came in and fixed everything made it look a million times better."
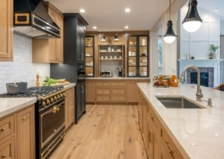
overview
Sink side
side view
overview
Highland range 786-25

+4

Response time1 day
Response rate85%
Recommended by80%of homeowners
Avatar for Stone Mountain Services
Stone Mountain Services
4.5(
28
)
Custom Cabinets - Build

Serving Superior, CO and surrounding areas

Approved

In business since 2018

Free estimates

Warranties offered

"This project turned out better than I envisioned. The communication was too notch. I always understood what the next steps were. Iâ m most impressed by the level of craftsmanship. The finished product turned out amazing! I would highly suggest working with Bruce and his team. I know Iâ ll be using him for the basement renovation next!"
New Vanity, Counter top and mirror surround
Shower
New Shower
Bathroom Remodel
Before Vanity, Counter top and mirror surround

+8

Response time3 days
28 neighbors recently requested a quote
Recommended by96%of homeowners
...
Showing 1-10 of 138
Cabinet Making questions, answered by experts

For safety when installing a vanity, attaching the vanity to the wall is ideal to prevent it from moving. Typically, sinks must be 4 inches away from bathtubs. Also, most states require that you have 21 inches in front of a sink, but the National Kitchen and Bath Association (NKBA) recommends 30 inches for more comfort.

Typically, a medicine cabinet should be installed about 60 to 72 inches above the floor. This height ensures that it's easily accessible for most individuals while allowing for proper visibility and convenience. However, the ideal height may vary based on individual preferences and the average eye level of the users in your household.

While a three-inch center-to-center handle is common, there’s no guarantee that sizing will be the same for every cabinet. Different types of handles have different sized holes to attach them and there are lots of different cabinet handle widths and styles. You should measure to be sure you know the size of a handle and to avoid surprises.

In many homes, upper cabinets are installed with a 1- to 2-foot gap between the tops and the ceiling. However, many homeowners extend their cabinets to the ceiling to gain extra storage and a polished, built-in look.

Walls in good condition with an even surface should be fine for frameless cabinet installation. Older, uneven, or warped walls could create problems. Your studs and their spacing are especially important, since frameless cabinets rely so much on wall attachments. Call in a professional installer for a consultation if you aren’t sure.
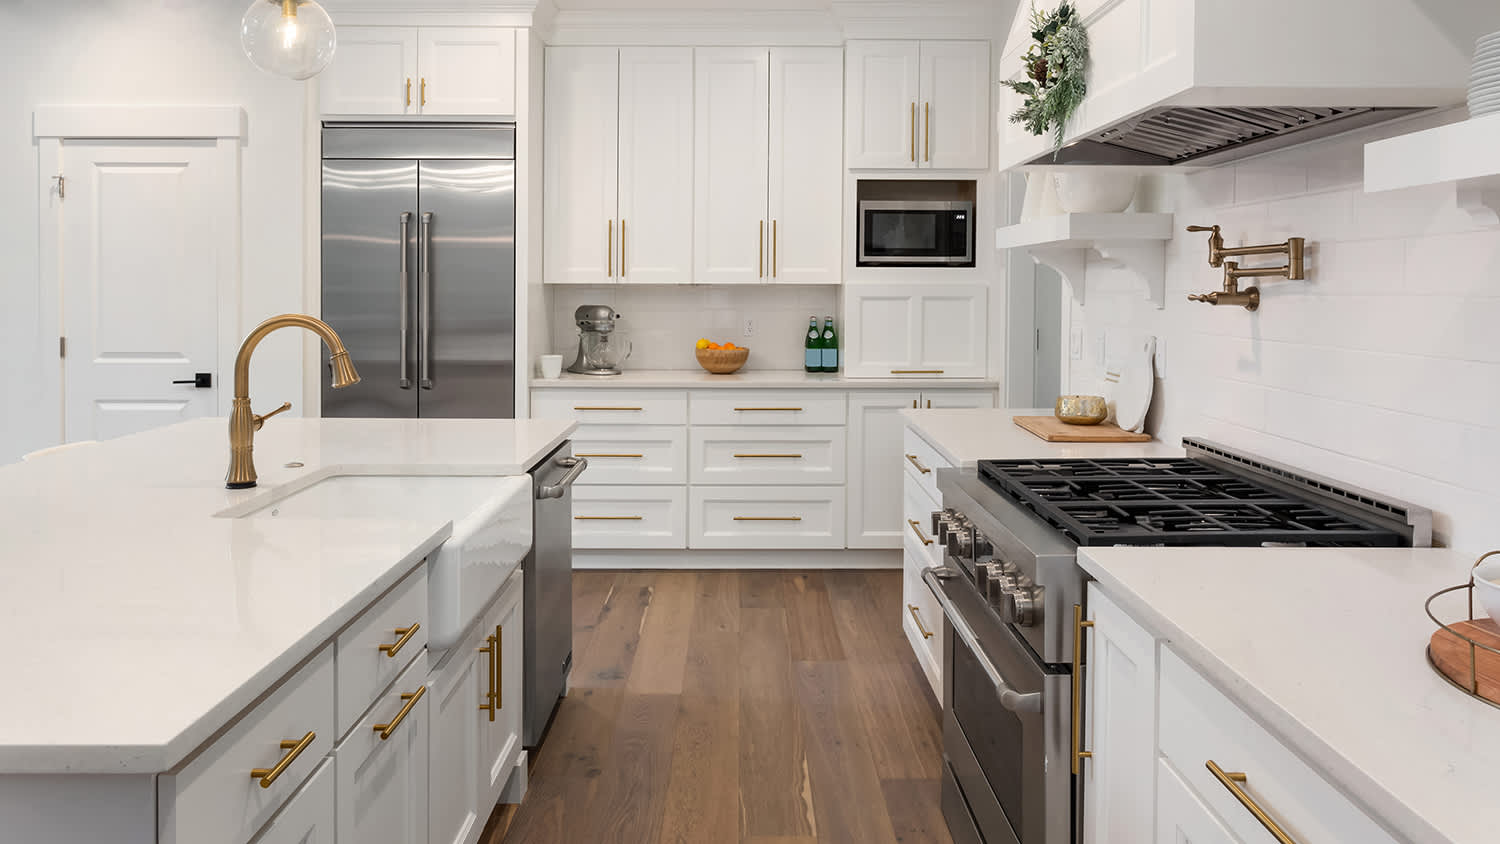

The Superior, CO homeowners’ guide to cabinet making services

From average costs to expert advice, get all the answers you need to get your job done.