


Top-rated architects.

Get matched with top architects in Pandora, CO

Enter your zip and get matched with up to 5 pros

Need a pro for your architectural service project in Pandora, CO?

Select your specific project to find the pro for you.

Find Architects in Pandora

Parker & Parker, Design-Build Architects Residential Structural Consultants
4.3(
16
)
ArchitectDesigner - Building

Serving Pandora, CO and surrounding areas

Approved

In business since 1973

Free estimates

Customers say: Quick response

"Don was very prompt and had the request taken care of the same day as requested. I would do business with Don again in the future should the need arise. Don said that he would be available for further assistance if we need it as we move forward with our project. Very reasonably priced."
broadway guest house
Untitled Gallery 2
remodel of 1980's builder's house
 new front porch for 1960's house
 new craft porch and remodel

+8

Response time5 hrs
Response rate100%
Recommended by100%of homeowners
Avatar for Cassio Design Build, Inc.
Cassio Design Build, Inc.
4.4(
13
)
Designer - Building

Serving Pandora, CO and surrounding areas

Approved

In business since 1997

Customers say: Quick response

"Wish I could add pics. Incredible job by Jim and team. Communicated often and approrpiately. Set expectations and if there was a risk/issue, Jim was above table and honest. Could not have been more pleased working with a contractor. Contractors that you implicitly trust are few and far between. Project was major remodel; wall removal, paint, hardwoods, electrical, etc. ~$50k."
Entry
Front Exterior
Front Exterior
Side Exterior
Front Exterior

+82

Response time1 day
Response rate85%
Recommended by90%of homeowners
Avatar for Evolution Drafting
Evolution Drafting
3.5(
107
)
ArchitectDraftsperson/CADDDesigner - Building+1 more

Serving Pandora, CO and surrounding areas

Approved

In business since 2018

Free estimates

Emergency services offered

"I hired them to create plans for an apartment building. The process was quick and painless. Cost was good. The plans are full complete abd ready to take to builders for quotes. I will definitly use them again."

Zeal Floor Plan
Charcoal
Palm Floor Plan
Charcoal Floor 2
Charcoal Floor 1

+23

Response time1 day
Response rate100%
50 neighbors recently requested a quote
Ascended Constructions
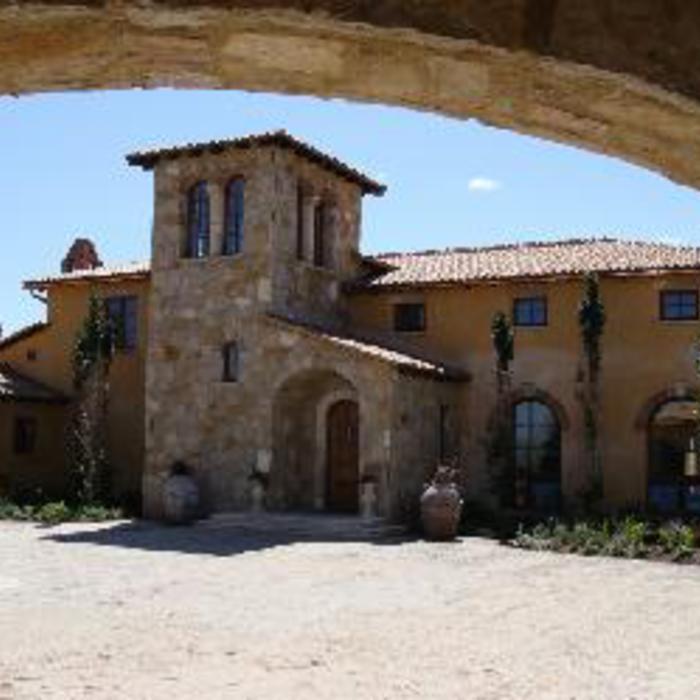
New to Angi
Draftsperson/CADDArchitect

Serving Pandora, CO and surrounding areas

Approved

In business since 2023

Offers commercial services

We’re a family owned and operated company that values honesty and integrity, and stands behind our work. We offer over 40 years of industry experience. We specialize in Asphalt Shingle Roofing installation, replacement, and repairs. Our services are customized to the individual project, paying close attention to the details of each project that we're involved with. We look forward to building long-term relationships with our clients and guarantee your satisfaction!

8 neighbors recently requested a quote
Ascended Constructions
New to Angi
ArchitectDraftsperson/CADD

Serving Pandora, CO and surrounding areas

Approved (Corporate)

In business since 2023

Offers commercial services

We’re a family owned and operated company that values honesty and integrity, and stands behind our work. We offer over 40 years of industry experience. We specialize in Asphalt Shingle Roofing installation, replacement, and repairs. Our services are customized to the individual project, paying close attention to the details of each project that we're involved with. We look forward to building long-term relationships with our clients and guarantee your satisfaction!

1 neighbors recently requested a quote
Avatar for Interior Intuitions, Inc.
Interior Intuitions, Inc.
New to Angi
Designer - Building

Serving Pandora, CO and surrounding areas

Approved

In business since 1980

Interior Intuitions Inc. translates clients� needs, special requests and vision of the kitchen or bath they think they want into a design that exceeds even their own imagination. We understand that exceptional residential interior rooms are an expression of the client�s psychology�the �voice of the client� and the �voice of the house.� Discerning clients rely on Interior Intuitions to carefully navigating the multitude of kitchen and bath products and materials on the market to answer and satisfy that all-telling voice.

Man Cave...Living room view
Behold the..... "MAN CAVE!"
Elegance in the kitchen design elements!
Subzero Armoire...Kitchen Design
Kitchen Rolling cart

+9

Avatar for Terraform Development & Design LLC
Terraform Development & Design LLC
New to Angi
ArchitectDraftsperson/CADD

Serving Pandora, CO and surrounding areas

Approved (Corporate)

In business since 2023

Free estimates

Offers commercial services

Terraform Development & Design LLC, delivers expert permit-ready architectural plans and drafting services nationwide. With 8+ years of experience and hundreds of clients across all 50 states, we create code-compliant residential and commercial construction documents that get approved fast and built right.\nFrom site plans, floor plans, elevations, structural & foundation drawings to MEP coordination, full construction sets, 3D renderings, interior design, solar PV layouts, and precise material takeoffs - we handle it all. Fast 4-6 week turnaround, 3 design revisions included, free revisions for city redline changes, transparent pricing (starts at $2,000), and direct partnerships with licensed engineers for stamps in every state.

57 neighbors recently requested a quote
Showing 1-10 of 35
Architects questions, answered by experts

Costs depend on project complexity, software requirements, and the draftsperson’s experience.

Blueprints are generally available for houses built after the early 1900s. Before then, detailed building schematics like blueprints were rarely used and even more rarely saved. If you have an older house and need blueprints, you can have a new set drawn up by an architect or draftsperson.

Italianate architecture is a reinterpretation of Renaissance styles, combining elements of Italian farmhouses and villas with Victorian materials and construction. This home style emerged in the Victorian era, gaining popularity in the U.S. in the mid-to late-1800s. The style came about in response to what many then viewed as the too-rigid and stuffy Classical style designs. 

You can draw your own house plans using three-dimensional modeling software, but in most cases, you’ll need an architect to draw up the final plans. Architects understand local building regulations and requirements, so their plans will be necessary for getting permits approved, and they’ll also ensure your home is structurally sound. DIY house plans can be a good place to start to help visualize your project, but you should always defer to a professional before trying to proceed with the project.

A floor plan is a less detailed illustration showing a building or room's layout from above, including elements like windows, doors, walls, and fixtures. It offers a simplified view for homeowners. In contrast, a blueprint is a more detailed, to-scale architectural drawing that includes all parts of the building plans, such as structural elements, construction details, and utility schematics. While a floor plan can be a type of view within a blueprint, the complete blueprint contains all the necessary details to turn the plan into a reality.

The Pandora, CO homeowners’ guide to architectural services

From average costs to expert advice, get all the answers you need to get your job done.