

Top-rated architects.

Get matched with top architects in Minturn, CO

Enter your zip and get matched with up to 5 pros

Need a pro for your architectural service project in Minturn, CO?

Select your specific project to find the pro for you.

Find Architects in Minturn

Avatar for Evolution Drafting
Evolution Drafting
3.7(
124
)
Draftsperson/CADDArchitectDesigner - Building+1 more

Serving Minturn, CO and surrounding areas

Approved

In business since 2018

Free estimates

Emergency services offered

"I hired them to create plans for an apartment building. The process was quick and painless. Cost was good. The plans are full complete abd ready to take to builders for quotes. I will definitly use them again."

Zeal Floor Plan
Charcoal
Palm Floor Plan
Charcoal Floor 2
Charcoal Floor 1

+23

Response time1 day
Response rate100%
72 neighbors recently requested a quote

Avatar for APEX Drafting LLC
APEX Drafting LLC
4.3(
6
)
Draftsperson/CADDDesigner - BuildingArchitect

Serving Minturn, CO and surrounding areas

Approved

In business since 2020

Free estimates

Emergency services offered

We have a single mission: Complete Customer Satisfaction! We have consistently focused on the needs of our customers, providing personalized attention and a stress-free experience.\nYou will find us to be competitively priced with close attention to the details.\nOur reputation is based on service, safety, and quality, regardless of how large or small the job.\nWe look forward to building a lasting relationship and guarantee your satisfaction!\n

Plan set 1
198 neighbors recently requested a quote

Avatar for Terraform Development & Design LLC
Terraform Development & Design LLC
4.0(
1
)
ArchitectDraftsperson/CADD

Serving Minturn, CO and surrounding areas

Approved (Corporate)

In business since 2023

Free estimates

Offers commercial services

Terraform Development & Design LLC, delivers expert permit-ready architectural plans and drafting services nationwide. With 8+ years of experience and hundreds of clients across all 50 states, we create code-compliant residential and commercial construction documents that get approved fast and built right.\nFrom site plans, floor plans, elevations, structural & foundation drawings to MEP coordination, full construction sets, 3D renderings, interior design, solar PV layouts, and precise material takeoffs - we handle it all. Fast 4-6 week turnaround, 3 design revisions included, free revisions for city redline changes, transparent pricing (starts at $2,000), and direct partnerships with licensed engineers for stamps in every state.

1453 neighbors recently requested a quote

Avatar for Interior Intuitions, Inc.
Interior Intuitions, Inc.
New to Angi
Designer - Building

Serving Minturn, CO and surrounding areas

Approved

In business since 1980

Interior Intuitions Inc. translates clients� needs, special requests and vision of the kitchen or bath they think they want into a design that exceeds even their own imagination. We understand that exceptional residential interior rooms are an expression of the client�s psychology�the �voice of the client� and the �voice of the house.� Discerning clients rely on Interior Intuitions to carefully navigating the multitude of kitchen and bath products and materials on the market to answer and satisfy that all-telling voice.

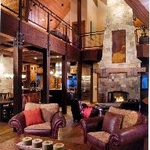

Man Cave...Living room view
Behold the..... "MAN CAVE!"
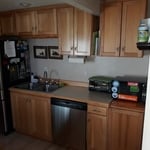
Elegance in the kitchen design elements!
Subzero Armoire...Kitchen Design
Kitchen Rolling cart

+9

Winter works llc
New to Angi
Designer - BuildingDraftsperson/CADD

Serving Minturn, CO and surrounding areas

Approved

At The Works, we bring more than 20 years of hands-on construction experience to every project. We specialize in high-quality remodeling, carpentry, painting, decks, home additions, and property improvements throughout Summit County. From small upgrades to complete renovations, we focus on careful planning, quality craftsmanship, clear communication, and dependable service. As a locally owned company, we understand the unique needs of mountain homes, vacation properties, and full-time residences. Our goal is to complete every project correctly and build long-term relationships with our customers. Contact us to discuss your project and schedule an estimate

3 neighbors recently requested a quote

Avatar for True North Builders LLC
True North Builders LLC
4.4(
7
)
ArchitectArchitect - For BusinessArchitect - Landscape+3 more

Serving Minturn, CO and surrounding areas

In business since 2019

Free estimates

Credit card accepted

"We enjoyed working with Justin so much! He was attentive and responsive. He listened to everything we wanted and made sure everything was done in a timely manner. Justin went above and beyond for us- even helping us figure out a separate problem we had with our home free of charge! We highly recommended using True North Builders for any of your contracting needs!"
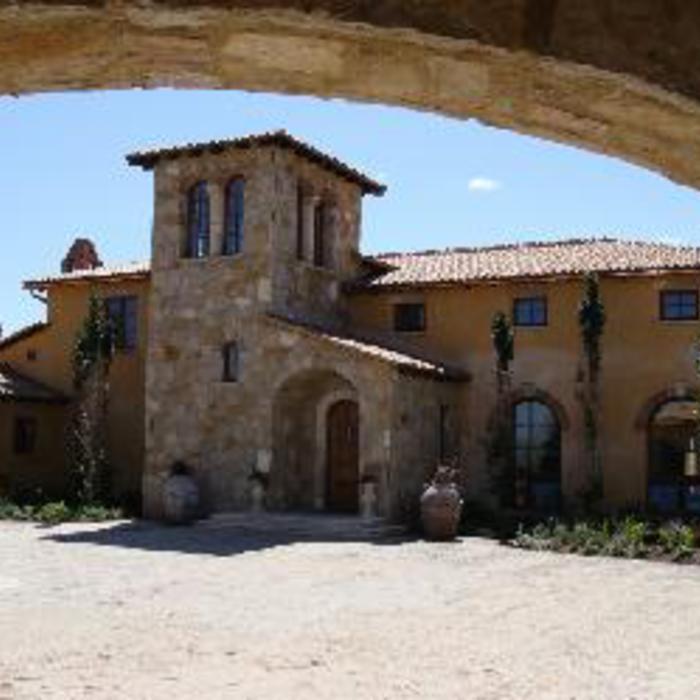
Inca Way
60th Place
Alpenview
The Cove
8th St

+97

Recommended by85%of homeowners
Showing 1-10 of 40
Architects questions, answered by experts

Federal and Colonial architecture are similar in that they both appear mostly utilitarian and symmetrical, but Federal architecture is a bit more ornate. Federal design often includes decorative palladium windows, window lintels, and, sometimes, columns surrounding a more decorative portico. Inside, Federal architecture is set apart by its centrally-located oval room. Additionally, Federal homes tend to have brick facades, whereas Colonial homes more often have wood siding.

The design phase varies by project size and complexity; initial ideas can take weeks, while extensive plans may extend to months for complete detailing.

An architect is usually involved in the process of determining the layout and structural features and requirements of the home itself, taking into account the local codes, climate, and materials needed to make the home structurally sound. Architects may communicate more with contractors and subcontractors throughout the building process. In comparison to architects, interior designers typically focus on the aesthetics of a home interior and possibly exterior, helping the homeowner decide on color schemes, textures, and materials to incorporate into the design. 

The best height for a pizza oven is one that allows the user to easily see what’s going on inside and comfortably place pies without having to crouch over. In general, that means the opening should be between 36 and 48 inches off the ground. By contrast, the height of the dome is totally up to your preference, because different heights create different results. Shorter domes are better for creating Neapolitan-style pies, whereas taller domes are ideal for NY-style recipes.

Some homes, like those with flat roofs, may not have eaves at all. Some contemporary-style homes also lack eaves, although many may have abbreviated eaves to divert water and protect the walls and foundation. Homes without eaves often have specific types of gutters affixed directly to the edge of the roof to provide adequate drainage.

The Minturn, CO homeowners’ guide to architectural services

From average costs to expert advice, get all the answers you need to get your job done.