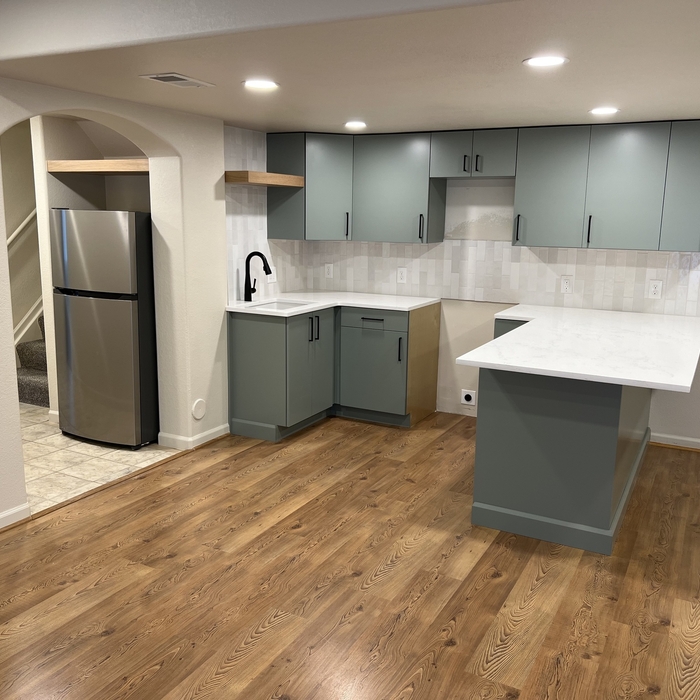
"We've never done a remodel before. We live in a high-rise and needed to update our kitchen, put in some pocket doors, and a laundry closet. We thought we needed an architect to give us ideas and the structural parameters within which we needed to work. We bought the Big Deal for an architectural consult. Mr. Madeiros was very professional and offered us a few ideas. He is relatively new to the Denver area and wasn't sure if we needed permits for the work we wanted to do. He called the city for us, which was helpful. He gave us drawings of what we had described and his added idea. It ended up that we didn't need his services as we discovered that general contractor could do what we needed. We had the building and unit floor plans and lots of our own ideas, having done a lot of research. I think if you were going to create something out of nothing, his services would be more helpful. "
"Henry is great to work with! He and his crew have done several projects for my house. He communicates the plan and expectation clearly, is very responsive to emails and text, and gets work done efficiently. Highly recommend!"
"Unique Perspective did an outstanding experience from start to finish. Steve helped bring our vision to life by creating the architectural plans and as-built drawings for our home, and his expertise truly made the entire process seamless. His attention to detail, professionalism, and knowledge were exceptional. He took the time to understand exactly what we wanted and transformed our ideas into beautifully organized, well-designed plans. We were incredibly impressed with his communication, creativity, and ability to make everything feel simple and stress-free. If you are looking for someone talented, reliable, and highly skilled in architectural planning and residential design, I cannot recommend him enough. We will absolutely work again with his company in the future ."
"Michael Byron, Atlas LLC Design and Development Services, Denver, CO 80210, 303-263-2665, is truly a breath of fresh air when dealing with a contractor/service provider. Although I have not known Michael for a long period of time, from the first conversation I knew that I was dealing with an ethical and caring person. Prior to hiring Michael I had spoken to several Architects, and not only did I find them to be curt, bothered, but they were not forthcoming with their ideas, and once I received their bids for my addition/remodeling project, I realized that they were at the very top tier of any professional with their high costs (go ahead check for yourself---staggering). Anyway, back to Atlas LLC., so Michael was very patient, extremely thorough during the entire process making sure that the design was fully thought out in appearance, function, and costs. Michael was also hired to obtain the necessary structural design and drawings from an Engineer that he works with. This is extremely important at a time when the trades are very busy, he kept things on track and coordinated the process. Michael was very good with the communication, and continued to assist with building officials as needed on the road to completion and permit approval. Okay, Michael sounding pretty good right? Now, about me this was not my first go round, I am a successful real estate agent 25+ years in the Denver metro area. I have had dozens of my own projects, and have participated with clients in hundreds. Michael has made a very stressful process---construction in the middle of a move, much more tolerable, and I will gladly refer him to anyone in need of Design Services for their next project or remodel. Ron Payne, RealtyOneGroup, 303-956-6168"
"I recently worked with Don to renovate my home in Boulder and am very pleased with the outcome. He has vision and can see possibilities that add value and bring out the best elements of both the property and the home. Don worked carefully with me to design my home to complement my lifestyle and to reflect my aesthetic, creating open spaces, "hidden" storage, and modernizing the overall look and feel. He was especially helpful in integrating indoor and outdoor spaces: extending views, unleashing natural light, and enhancing outdoor spaces with subtle lighting. At my request he also offered suggestions for potential colors and ways to use new and existing furniture to enhance, and be in proportion with, the spaces we created. I am convinced that many of my home's favorite features and details exist because Don took the time to see, and to enable me to see, the possibilities. Prior to purchasing and renovating this house, I hired Don to "review" three other homes that I was seriously considering purchasing. He was able to see possibilities as well as to point out deal breakers. Working with Don in this capacity helped me to educate myself about renovations, articulate what I wanted, and kept me from making purchases that would not have been as optimal as the one I ultimately purchased and now call home. If you are looking for an architect that can really add value through design, talk with Don."
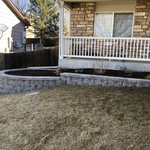
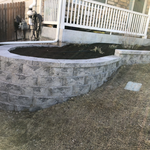
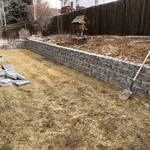
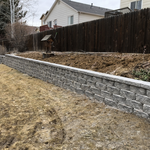
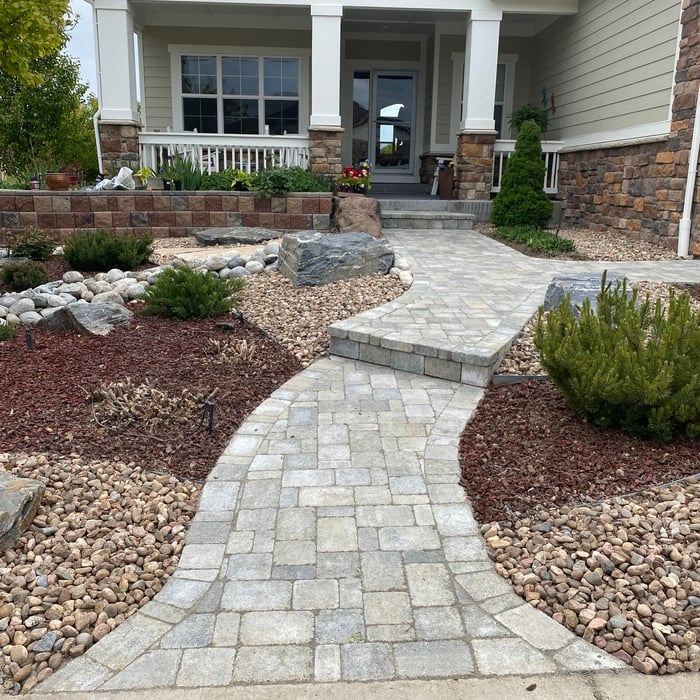
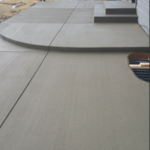
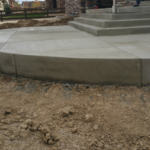
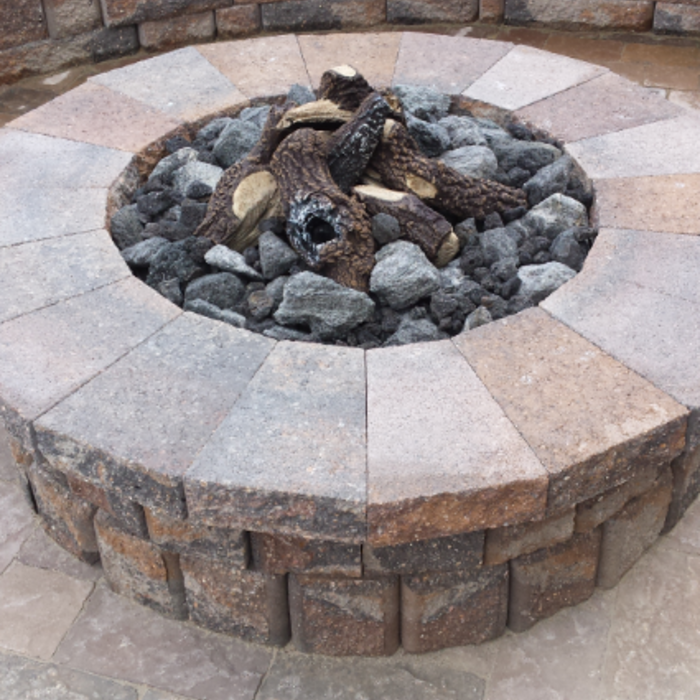
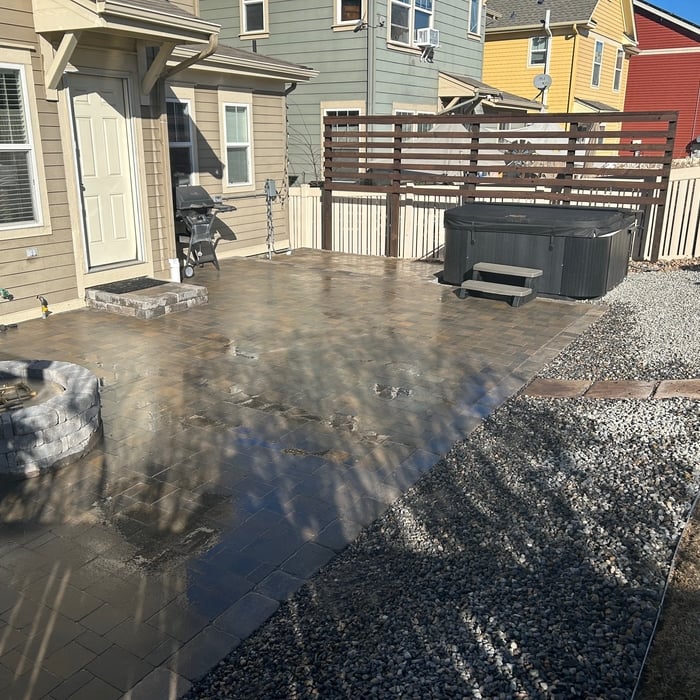
"I was very happy with my experience with Rock N Block from start to finish. Paul helped with my design phase, and was very communicative throughout the process the installation team was quick and did a wonderful job."
"Steve was great to work with. We had drawings done by an architect we planned to work with who then couldn't meet our budget in the end. We found Steve who took those drawings and made small changes that led to major impacts. Steve helped us build a beautiful ADU. He saw the project through from start to finish. He was often at the jobsite overseeing things. He made sure the project was built correctly and would answer our call every time. He was timely, professional yet personable and extremely knowledgeable. We would highly recommend him and have to our friends who were building."
"We had a great experience working with Vital Architecture and highly recommend her.
For Little Village Childcare, she helped us save money by confirming certain landlord requests were not required by code and securing a waiver that saved space and costs.
She also reduced civil engineering expenses by preparing the playground drainage plan herself.
During construction, she provided extra support at no cost and helped us handle contractor changes wisely.
For another church childcare project, she identified zoning issues early so everyone understood the risks.
In Colorado Springs, she warned a tenant about higher plumbing costs required by childcare regulations, helping them avoid a bad lease.
For an adult care project, she reviewed the food area and explained new kitchen and ventilation requirements.
Carmen is knowledgeable, thorough, and truly looks out for her clients’ best interests."
"I hired David for two reasons. I am one the person who taught him for many years, who happens to be a reputable Denver landscape company, but also because a crew I hired to do my outdoor area in my backyard stopped work and disappeared. David completed my kitchen under budget, and with the detail that only a true outdoor Craftsman could do. Highly recommend!"
You can draw your own house plans using three-dimensional modeling software, but in most cases, you’ll need an architect to draw up the final plans. Architects understand local building regulations and requirements, so their plans will be necessary for getting permits approved, and they’ll also ensure your home is structurally sound. DIY house plans can be a good place to start to help visualize your project, but you should always defer to a professional before trying to proceed with the project.
Hiring a contractor with knowledge about historic renovations and reviewing their previous work is important. You can find a historic home renovation contractor by calling your local historic preservation office, historical society, or any local historic museums nearby. The staff may have suggestions for specialized contractors who have worked for them. You can also ask them about historic home restorations that you have seen and liked in your area to get recommendations for pros.
Universal design costs can be minimal when you add them during construction; however, adding universal design principles to existing homes can sometimes increase renovation costs. For example, a mid-grade bathroom remodel is estimated to cost around $30,000, while a standard universal design remodel can cost closer to $40,000. Adding accessible design components can include widening hallways ($500 to $2,000), curbless showers ($2,000 to $8,000), and widening doors ($400 to $800). Keep in mind that these increased costs can lead to higher resale values because universal homes may appeal to a wider variety of buyers.


Mid-century modern architecture was a popular home style throughout the U.S. from the 1950s to 1970s. Most homes feature a wide and symmetrical floor plan with low-sloped roofs and floor-to-ceiling windows. Its minimalism and balanced appearance are back on the home style scene, particularly when maximizing sunlight, airflow, and a blend with the home's natural surroundings.
Open floor plans can come with drawbacks—mainly the lack of privacy and noise dampening. Walls act as an important barrier for traveling sounds, meaning in an open floor plan you could hear your dishwasher running while sitting in your living room. Storage limitations and separation of activities (for example, keeping the kid’s playroom away from the dining room) are other reasons some homeowners are opting out of an open floor plan.
The Meridian, CO homeowners’ guide to architectural services
From average costs to expert advice, get all the answers you need to get your job done.
Find out the average architect cost in Denver, CO. Learn what you can expect to pay for local architectural fees and get your home design started today.
Find out the average blueprints cost in Denver, CO. Learn what you can expect to pay for local architectural plans and get your custom home project started.