



Top-rated closet pros.

Get matched with top closet pros in Ken Caryl, CO

Enter your zip and get matched with up to 5 pros

Need a pro for your closet service project in Ken Caryl, CO?

Select your specific project to find the pro for you.

Find Closet pros in Ken Caryl

Avatar for Master MCG Remodeling
Master MCG Remodeling
4.9(
62
)
Closet - Build

Serving Ken Caryl, CO and surrounding areas

Approved

Super Service Award Winner

In business since 2012

Free estimates

Emergency services offered

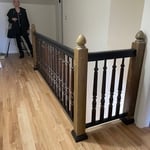
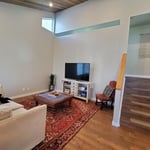
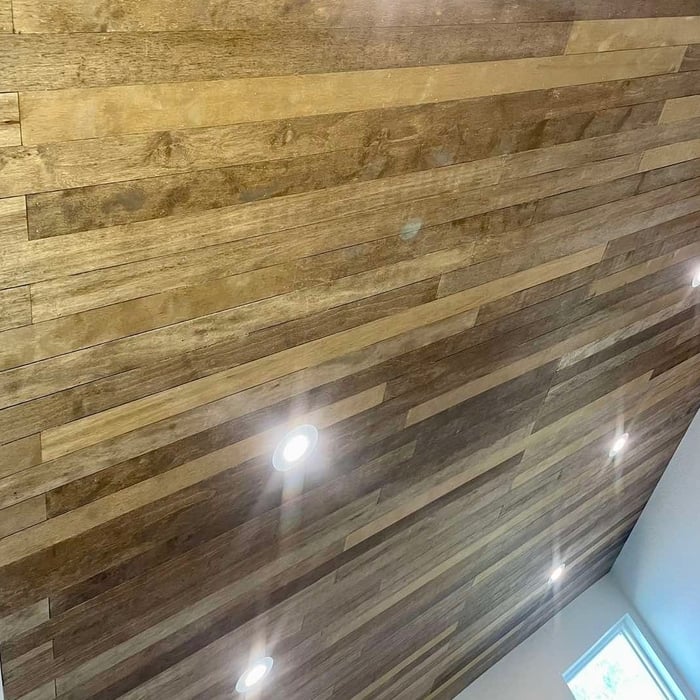
"Dylan did an amazing job on my living room remodel project. I needed to replace an '80s wood banister with a floor to ceiling wall, along with adding wood planks to the ceiling. He exceeded my expectations and I am so happy with the look of my new living room!"
Remodeling - General Project
Ceiling wood cover
Remodeling - General Project
Ceiling wood cover

+37

1 neighbors recently requested a quote

Recommended by89%of homeowners
Avatar for A Handy Man, LLC
A Handy Man, LLC
4.9(
24
)
Room or Closet Organizers - Install

Serving Ken Caryl, CO and surrounding areas

Approved

In business since 2012

Free estimates

Emergency services offered

"Professional Handy Man. No job in our house has been too big or too small. Good listener. Completes work with attention to detail. We requested work more than 3 times. are happy with the jobs every time."
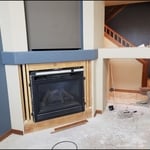
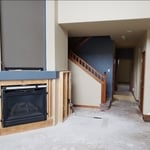
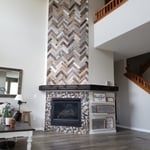
Fireplace with TV niche
TV niche on main level
TV niche in main level removed
Fireplace with reclaimed mantel
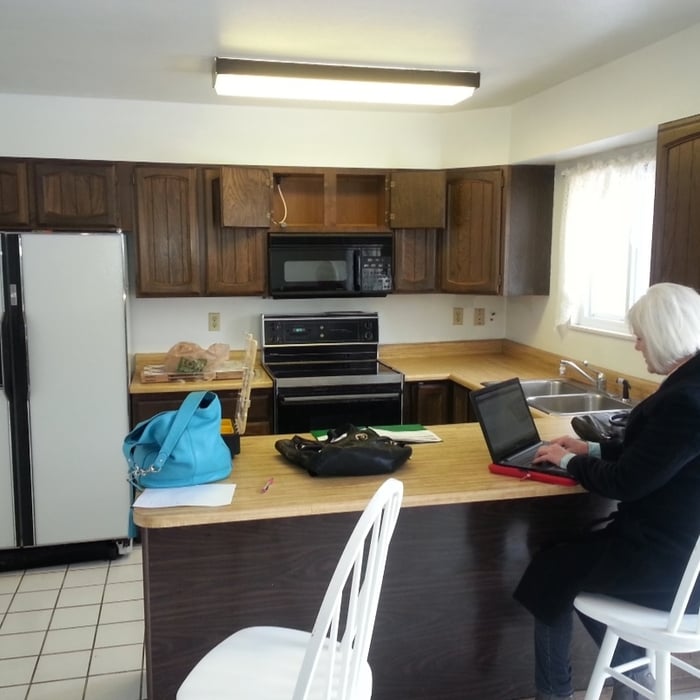

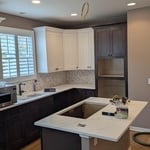
Kitchen

+38

Response time2 days
Response rate91%
Recommended by100%of homeowners
Avatar for STG Specialty Services
STG Specialty Services
4.5(
42
)
Closet - Build

Serving Ken Caryl, CO and surrounding areas

Approved

In business since 1998

Free estimates

Customers say: Quick response

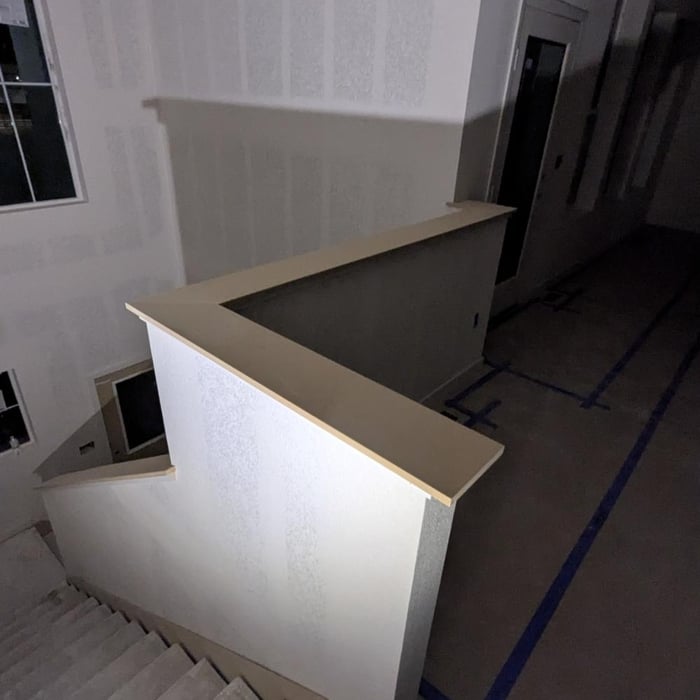
"Shane and his crew worked to tear out and rebuild the wooden stairs to my basement. From his competitive bid to the completion of the work his professionalism and the quality of work done was absolutely first rate. I will gladly use them for my future home improvement projects."
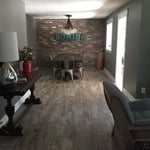
Dining Room
Modern Kitchen
Modern Kitchen
Response time5 hrs
9 neighbors recently requested a quote

Recommended by89%of homeowners
Avatar for Dan's Discount Drywall
Dan's Discount Drywall
4.9(
71
)
Closet - Build

Serving Ken Caryl, CO and surrounding areas

Approved

Super Service Award Winner

In business since 1998

Free estimates

Emergency services offered

"Had a great experience with Mark and his crew as we had them add a wall, closet and install doors to create an office in our home. Mark was communicative throughout and made everything easy to understand. Plan to work with him again for some other home projects we have in mind"
Response time7 hrs
40 neighbors recently requested a quote

Recommended by56%of homeowners
Avatar for Larry’s Legacy Landworks
Larry’s Legacy Landworks
5.0(
9
)
Closet - Build

Serving Ken Caryl, CO and surrounding areas

Approved

Free estimates

Warranties offered

Small jobs welcome

"Dillon did an amazing job on my flooring. He got it done in a timely manner and he is very professional. I would recommend Dillon for any project that you have. Dillon is reliable in what ever he takes on."
Bathroom remodel
Bathroom remodel
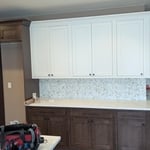
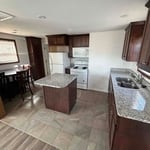
Kitchen Remodel
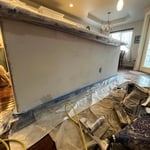
Drywall skim coat
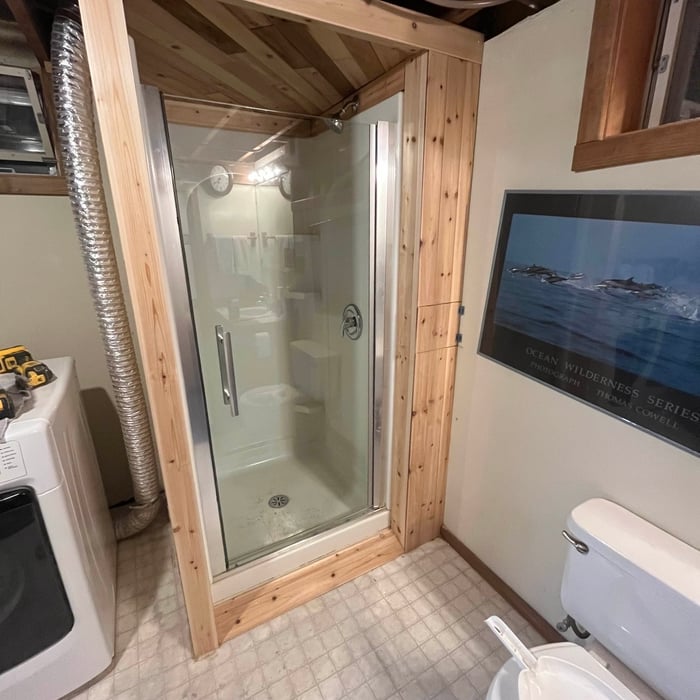
Shower Door Instillation

+4

14 neighbors recently requested a quote
...
Showing 1-10 of 277
Closets questions, answered by experts

To prevent sagging, consider both the material and the span of the shelf. Using sturdy materials such as plywood or solid wood can provide better support than particleboard. Additionally, limiting the shelf span to 36 inches or less can reduce the risk of sagging. For longer shelves, incorporating center supports or brackets can offer additional reinforcement.

Walk-in closets are always the biggest and can easily be more than 100 square feet. Primary bedroom closets, even if not walk-ins, are the second largest category in most homes and sit between 30 and 80 square feet. Linen closets, utility closets, and built-in closets are smaller and, depending on their usage, tend to be between 10 and 50 square feet.

A standard walk-in closet has dimensions of 7 feet by 10 feet at a minimum and an average of 100 square feet. Remember that the dimensions of the closet aren’t necessarily the usable space. This means that a 100-square-foot walk-in closet with shelves on each wall and an island may only have a walkable area of 50 square feet or less. Make sure you consider the effect of additions when you plan the room—mockups are a great idea.

The average closet remodel cost ranges between $500 and $2,500. However, the cost can vary greatly depending on the project scope. Homeowners can expect to pay $10 to $25 per square foot on a closet remodeling project.

The features you choose for your laundry room to make it perfect depend largely on how you'll use the space, the size of your family, and their laundry needs. A perfect laundry room will have ample storage space, a clothes washer and dryer that are large enough for your needs and have good convenience features, and enough room to move around and work with enough countertop space to make laundry chores as easy as possible. 

The Ken Caryl, CO homeowners’ guide to closet services

From average costs to expert advice, get all the answers you need to get your job done.