







Top-rated contractors.

Get matched with top contractors in Byers, CO

Enter your zip and get matched with up to 5 pros

Need a pro for your contractor service project in Byers, CO?

Select your specific project to find the pro for you.

Find Contractors in Byers

Avatar for S&R Eagle Services, LLC
S&R Eagle Services, LLC
3.5(
28
)
Major Home Repairs (General Contractor)

Serving Byers, CO and surrounding areas

Approved

In business since 2003

Free estimates

Warranties offered

"It is difficult to assess the quality since it is difficult to see it on the roof or using photos provided. There was a definite miscommunication between people in the company and contractors, but they have got in, finally and the job was done."
Stamped Concrete Design with firepit
Custome xeroscapes design
Outdoor living
Pergola & stamped concrete
Exterior Renovation

+15

Response time1 day
Response rate92%
103 neighbors recently requested a quote
LK2 Enterprises LLC
New to Angi
Major Home Repairs (General Contractor)

Serving Byers, CO and surrounding areas

Approved

In business since 2025

Free estimates

Offers commercial services

We take great pride in our experience, expertise, quality, and customer service that we provide to meet the consumer’s needs. It is our mission to provide excellent workmanship and complete customer satisfaction from start to completion of a project. In order to understand the needs and expectations of our customers, we take great care to work and communicate with every customer in a professional manner. Our reputation is based on service, safety, and quality, regardless of how large or small the job.

2 neighbors recently requested a quote
Avatar for front range handyman
front range handyman
4.6(
15
)
Major Home Repairs (General Contractor)

Serving Byers, CO and surrounding areas

In business since 1999

Free estimates

Emergency services offered

"Frontrange Handyman Service rebuilt 2 bathrooms for me recently. They helped me from start to finish, includingselection of various fixtures, accessories, plumbing, and flooring. Deron and Jimmy are very pleasant to work with and make a great team. Very knowledgeable about all aspects of a bathroom remodel. I recommend them very highly and would definitely hire them again for other projects."
Recommended by100%of homeowners
Custom Maintenance Experts
4.9(
10
)
Major Home Repairs (General Contractor)

Serving Byers, CO and surrounding areas

Free estimates

Emergency services offered

Credit card accepted

"All the work done was exceptional. He comes in time. He is knowledgeable and able to explain any issues. He left any area he worked in clean. I have already had him back on three different projects and expect to call him soon again. He does great work and is competitively priced. He is also just a very pleasant abd polite person."
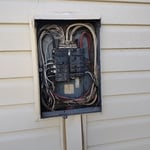
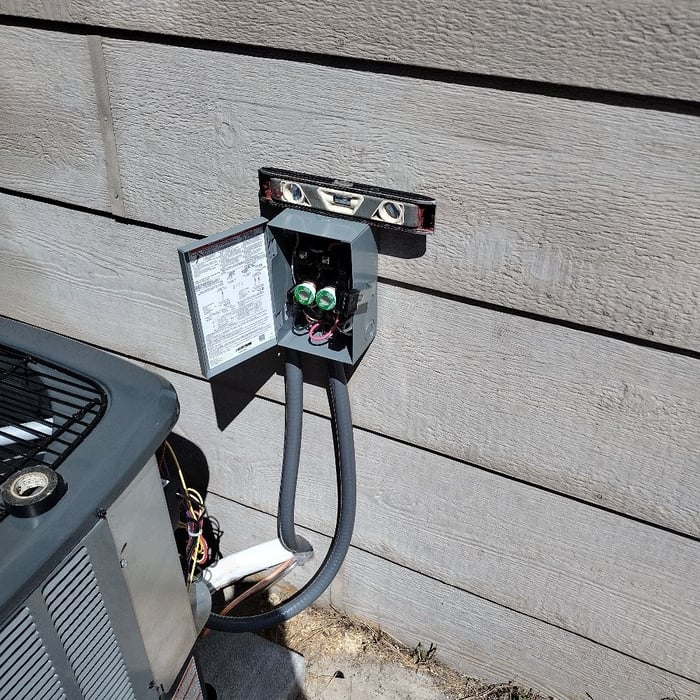
Electrical Project
Electrical Project
Electrical Project
Electrical Project
Electrical Project

+70

Recommended by100%of homeowners
...
Showing 1-10 of 86
Unfinished Carpentry questions, answered by experts

Costs depend on desk size, labor, included features like drawers or motorized height adjustments, and required wall anchoring.

Proper Murphy bed installation minimizes the risk of wall damage. A secure attachment requires making some holes for anchors or brackets, but these can be easily patched if the bed is removed. To ensure the installation is done correctly and safely, hiring a professional is recommended, especially if you have limited DIY experience.

The cost to convert a carport into a garage averages about $22,000, ranging from about $15,000 and $55,000. Additional cost factors to consider include size, time of year, and how much of the carport you can reuse. Other cost factors include the kinds and amounts of materials used, such as:

  • Add insulation: $1 per square foot

  • Add drywall: $1–$3 per square foot

  • Add window: $450–$2,000 per window

  • Add outlets: $75–$500

  • Add garage door: $250–$11,200

  • Enclose framing: $5–$13 per square foot

  • Replace roofing: $1,000–$2,000

It’s sometimes safe to replace a load-bearing wall with a beam, but you need a structural engineer to sign off on the project. You’ll also likely have to upgrade to a steel I-beam or another material that’s stronger than wood to maintain the level of support you need without the wall underneath.

Yes, a one-story house can have a load-bearing wall. The load-bearing walls in a single-story home are usually the exterior walls. If the house has a basement with exposed walls, the arrangement of the beams can help indicate what walls are load-bearing.

The Byers, CO homeowners’ guide to contractor services

From average costs to expert advice, get all the answers you need to get your job done.