
Top-rated residential design pros.

Best residential design pros near Winters, CA

Enter your zip and get matched with up to 5 pros

Need a pro for your residential design project in Winters, CA?

Select your specific project to find the pro for you.

TRUSTED BY WINTERS, CA HOMEOWNERS

  • Average homeowner rating star icon4.5
    Average homeowner rating
  • Verified reviews icon342
    Verified residential design services reviews

Top-Rated Residential design pros in Winters - Updated Nov 2026

Avatar for McCormick Home Builders, Inc.
McCormick Home Builders, Inc.
4.7(
42
)
Designer - BathroomDesigner - BuildingDesigner - Kitchen+1 more

Serving Winters, CA and surrounding areas

Approved

In business since 2017

Free estimates

Customers say: True professional

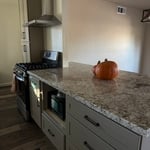
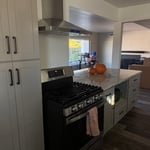
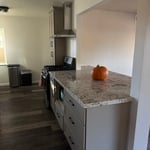
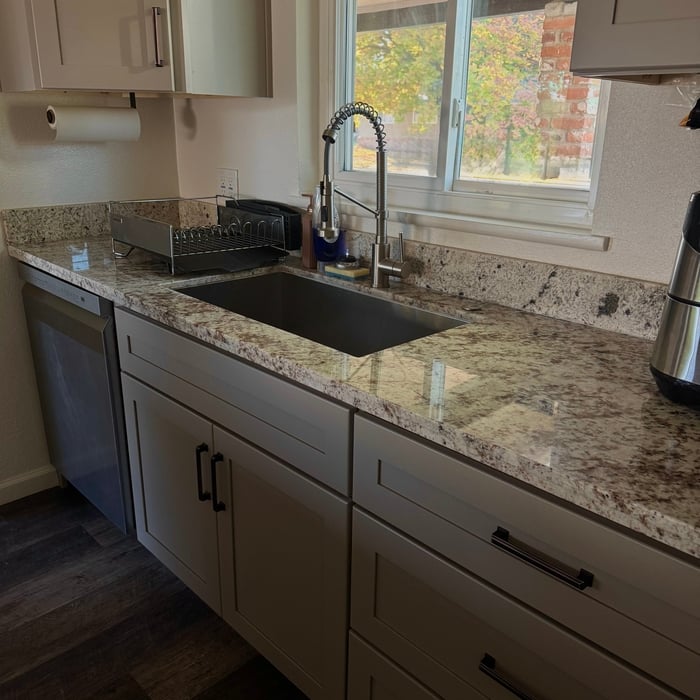
"Our kitchen remodel with McCormick Home Builders went beyond our expectations. Leoni and her team took the time to understand exactly what we wanted. The open layout design changed the way we use the space, and it’s been perfect for family gatherings. They were prompt, courteous, and genuinely invested in making sure we were happy. Really impressed!"
.
.
.
.
.

+1

Response time6 hrs
Recommended by17%of homeowners
Avatar for Waters Construction Co.
Waters Construction Co.
5.0(
5
)
Designer - BathroomDesigner - BuildingDesigner - Kitchen+1 more

Serving Winters, CA and surrounding areas

Approved

Free estimates

Emergency services offered

Warranties offered

"I’ve worked with Mike and his team for years on all kinds of projects, and they’ve always been amazing to work with. The quality of their work is top-notch, they stay on budget, and everything runs smoothly from start to finish. Their design sense is excellent and they always manage to get things done right on time. I can’t recommend them enough, truly a reliable, talented, and easy-to-work-with crew."
Kitchens
Kitchens
Kitchens
Kitchens
Kitchens

+14

Response time6 hrs
Response rate100%
Avatar for Evolution Drafting
Evolution Drafting
3.7(
127
)
Designer - Building

Serving Winters, CA and surrounding areas

Approved

In business since 2018

Free estimates

Emergency services offered

"Dylan, Marjie and the team at Evolution drafting were a pleasure to work with. They delivered the project according to the discussed timeline, were extremely responsive, and handled all the changes that my commercial project required in Charleston, South Carolina. Couldn’t recommend them enough for your next commercial or residential project!"
Zeal Floor Plan
Charcoal
Palm Floor Plan
Charcoal Floor 2
Charcoal Floor 1

+23

Response time1 day
Response rate100%
71 neighbors recently requested a quote
Avatar for APEX Drafting LLC
APEX Drafting LLC
3.9(
7
)
Designer - Building

Serving Winters, CA and surrounding areas

Approved

In business since 2020

Free estimates

Emergency services offered

We have a single mission: Complete Customer Satisfaction! We have consistently focused on the needs of our customers, providing personalized attention and a stress-free experience. \nYou will find us to be competitively priced with close attention to the details. \nOur reputation is based on service, safety, and quality, regardless of how large or small the job. \nWe look forward to building a lasting relationship and guarantee your satisfaction! \n

Plan set 1
257 neighbors recently requested a quote
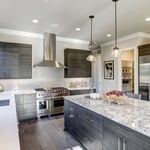
Avatar for Fluid Studios
Fluid Studios
New to Angi
Designer - BathroomDesigner - BuildingDesigner - Kitchen+1 more

Serving Winters, CA and surrounding areas

Approved

Free estimates

Small jobs welcome

Offers commercial services

My office has provided design and architecture services for the past 20+ years throughout the Bay Area. I engage many different project scales, from interior renovations, to small additions, to entirely new homes and sites.\n\nI enjoy collaborating closely with clients to shape their initial goals and needs into a design concept, which helps to guide the project from start to finish. By using plan diagrams, design options explored in 3D, and reference images, we can quickly test different ideas and resolve the look and feel of your project.\n\nI especially enjoy projects that respond to the specifics of each building or site, and strive to creating meaningful connections between indoor and outdoor environments. Regardless of project size, I strive to exceed client expectation and provide complete and professional services from project start, to permitting and on to the construction phase.

5 neighbors recently requested a quote
RSF Construction Inc.
1.0(
1
)
Designer - BathroomDesigner - BuildingDesigner - Kitchen+1 more

Serving Winters, CA and surrounding areas

Approved

In business since 2019

Free estimates

Credit card accepted

RSF Construction Inc. is a leader in providing our customers with the highest quality service in an honest, efficient, and professional way. Our pledge is to create successful relationships with our customers, employees and community by building trust, treating every project with the utmost integrity and exceeding expectations. We look forward to working with you!

Avatar for Trujano Roofing
Trujano Roofing
2.0(
1
)
Designer - BathroomDesigner - BuildingDesigner - Kitchen+1 more

Serving Winters, CA and surrounding areas

Approved

In business since 2023

Free estimates

Credit card accepted

\n \nWe take great pride in our experience, expertise, quality, and customer service that we provide to meet the consumer's needs. It is our mission to provide excellent workmanship and complete customer satisfaction from start to completion of a project. In order to understand the needs and expectations of our customers, we take great care to work and communicate with every customer in a professional manner. Our reputation is based on service, safety, and quality, regardless of how large or small the job.

House Remodeling
House Remodeling
House Remodeling
House Remodeling
House Remodeling

+1

Response time2 days
4 neighbors recently requested a quote
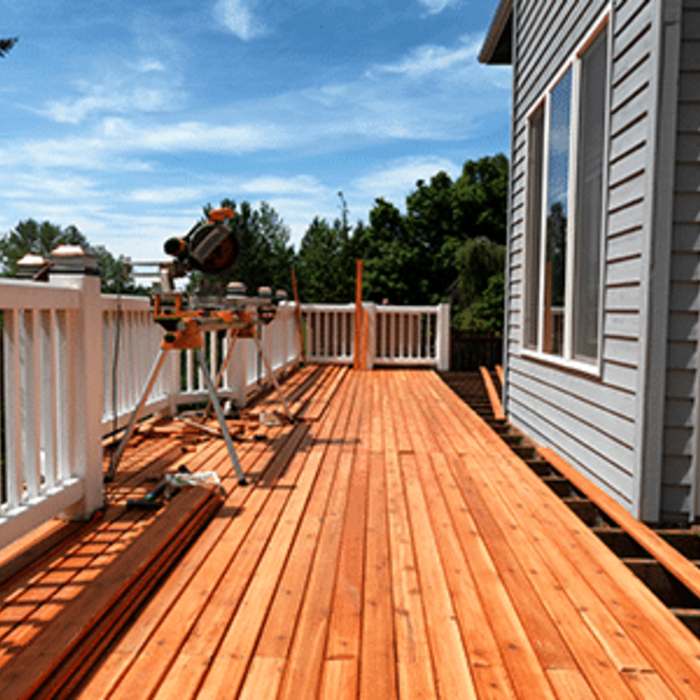
Avatar for Top Leader Construction, Inc.
Top Leader Construction, Inc.
4.9(
122
)
Designer - BathroomDesigner - Kitchen

Serving Winters, CA and surrounding areas

In business since 2018

Free estimates

Credit card accepted

"Top Leader created a great concept design for not just the pool but the entire backyard. This separated them from the other three quotes we received. Pricing was competitive and the 3D CAD drawings helped bring the vision to life. Tying the design to capture our big canyon views was critical and our high expectations were exceeded. Big thank you to Ron and his team. This is my fourth pool and by far the best experience and pool/kitchen I have built. Quality products, design and top of the line equipment set this pool apart. Ron was great to work with and every contractor were polite and professional. We changed some things on the fly and every change was handled seamlessly. I recommend giving Top Leader Construction an opportunity to earn your business and see how the design phase gets your backyard dream started."

Complete Kitchen remodeling
Modern KItchen Remodeling
Restroom Remodel
Kitchen remodel
Kitchen Remodeling

+388

Response time3 hrs
Response rate98%
Recommended by91%of homeowners
...
Showing 1-10 of 74
Residential Design FAQs, answered by experts

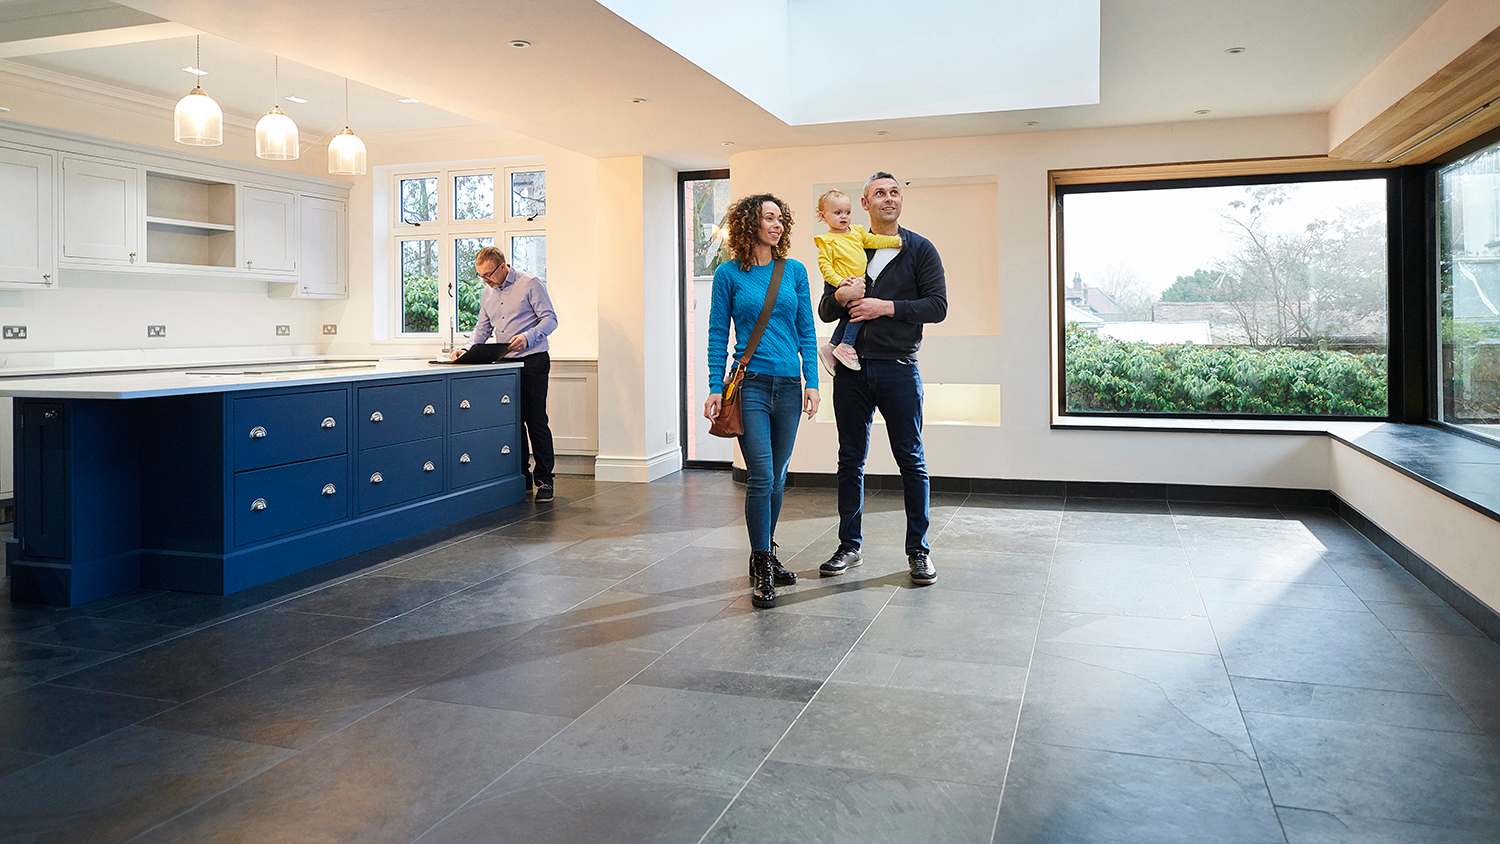
Yes, open floor plans can be more expensive to build than non-open floor plans. The primary reason is the need for additional structural support to ensure stability, which can increase construction costs. Additionally, open floor plans need powerful HVAC systems to maintain temperature in a wider space. Finally, open floor plans need more flooring to cover a large area. If you are buying a home with an open floor plan, you won’t see dramatic price differences compared to a home with more rooms.

DIY is possible with basic tools. Professional designers ensure optimal layout, functionality, and aesthetics.

A floor plan is a less detailed illustration showing a building or room's layout from above, including elements like windows, doors, walls, and fixtures. It offers a simplified view for homeowners. In contrast, a blueprint is a more detailed, to-scale architectural drawing that includes all parts of the building plans, such as structural elements, construction details, and utility schematics. While a floor plan can be a type of view within a blueprint, the complete blueprint contains all the necessary details to turn the plan into a reality.

No, space planning is not only relevant for new spaces. With the help of a professional architect, you can still create a space plan for an existing space.

When conducting space planning, building codes and regulations need to be considered. As long as you are taking them into account and discussing them with the architect, you should be able to do your space planning appropriately.

The Winters, CA homeowners’ guide to residential design services

From average costs to expert advice, get all the answers you need to get your job done.