



Top-rated structural engineers.

Get matched with top structural engineers in Windsor, CA

Enter your zip and get matched with up to 5 pros

Need a pro for your structural engineering project in Windsor, CA?

Select your specific project to find the pro for you.

Find Structural engineers in Windsor

Lake Design & Drafting
5.0(
4
)

Serving Windsor, CA and surrounding areas

Approved

In business since 2004

Free estimates

Customers say: True professional

"I would highly recommend Christopher for his drafting skills.,his 3d software is especially useful for relaying the building concepts. In todays world it is rare to get a person on the phone when needed but Christopher was always there for me to answer questions and was quick to return requests. Be sure to give him all the necessary design criteria in the beginning to smooth out the design process for him which will ultimately save you money."
Response time1 day
2 neighbors recently requested a quote
Recommended by75%of homeowners
Avatar for Evolution Drafting
Evolution Drafting
3.5(
108
)

Serving Windsor, CA and surrounding areas

Approved

In business since 2018

Free estimates

Emergency services offered

"Evolution Drafting did a great job modifying my existing plans and updating for Arizona codes and took care of the structural engineering as well."
Zeal Floor Plan
Charcoal
Palm Floor Plan
Charcoal Floor 2
Charcoal Floor 1

+23

Response time1 day
Response rate100%
50 neighbors recently requested a quote
Avatar for M. Holz Design Studio
M. Holz Design Studio
5.0(
5
)

Serving Windsor, CA and surrounding areas

Approved

In business since 2023

Free estimates

Small jobs welcome

"Mary helped me with a new barn/adu design and also a second dwelling design. Sheâ s so easy to work with and made the process easy and streamlined. I highly recommend her!"
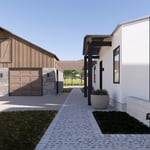
Front Entry
Back Deck
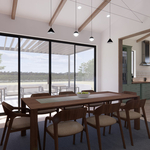
Dining Room
Main Residence and Barn
Kitchen

+20

Response time1 day
Response rate98%
Recommended by75%of homeowners
Avatar for APEX Drafting LLC
APEX Drafting LLC
5.0(
5
)

Serving Windsor, CA and surrounding areas

Approved

In business since 2020

Free estimates

Credit card accepted

We have a single mission: Complete Customer Satisfaction! We have consistently focused on the needs of our customers, providing personalized attention and a stress-free experience.\nYou will find us to be competitively priced with close attention to the details.\nOur reputation is based on service, safety, and quality, regardless of how large or small the job.\nWe look forward to building a lasting relationship and guarantee your satisfaction!\n

Plan set 1
106 neighbors recently requested a quote
...
Showing 1-10 of 62
Structural Engineering questions, answered by experts

Cathedral ceilings make a statement in your home, but at the cost of your attic space. Normal attics are wide open, which allows warm air to move around and exit your home. Because of this, cathedral ceilings make your home less energy efficient and put your ceiling at risk of venting issues if you’re not careful. They also reduce your attic storage space, potentially cause an echo, and even make it harder to change a light bulb.

Yes, an LVL beam is more affordable than the cost of a steel I-beam, totaling between $50 and $200 per linear foot as opposed to the $100 to $400 per linear foot you’d pay for a steel I-beam. Not only is the wood material more affordable than steel, but it’s also more similar to traditional wooden beams and doesn’t require as much retrofitting to connect joists.

Yes, you can put a doorway in a structural wall; in fact, most exterior doors are set into structural walls. The project is a little more challenging than installing a door in a non-load-bearing wall because you need a structural engineer to assess the wall and make sure it’s safe to create a wall opening. Your engineer’s report will include instructions for your contractor on how and where to install additional supports, like steel headers above the door, to distribute the weight above to the wall on either side of the door.

Costs depend on desk size, labor, included features like drawers or motorized height adjustments, and required wall anchoring.
The easiest way to tell if a wall is load bearing is to check if it’s an exterior wall or if it runs perpendicular to the joists above and below it (or parallel to beams). Exterior walls are almost always load-bearing, and walls that run under beams or parallel to them are also usually load-bearing. There are exceptions to these rules, and walls that don’t fit into these categories can still be load-bearing. If you’re unsure, hire a structural engineer to look at your home to assess whether or not the wall is structural.
The Windsor, CA homeowners’ guide to structural engineering services

From average costs to expert advice, get all the answers you need to get your job done.