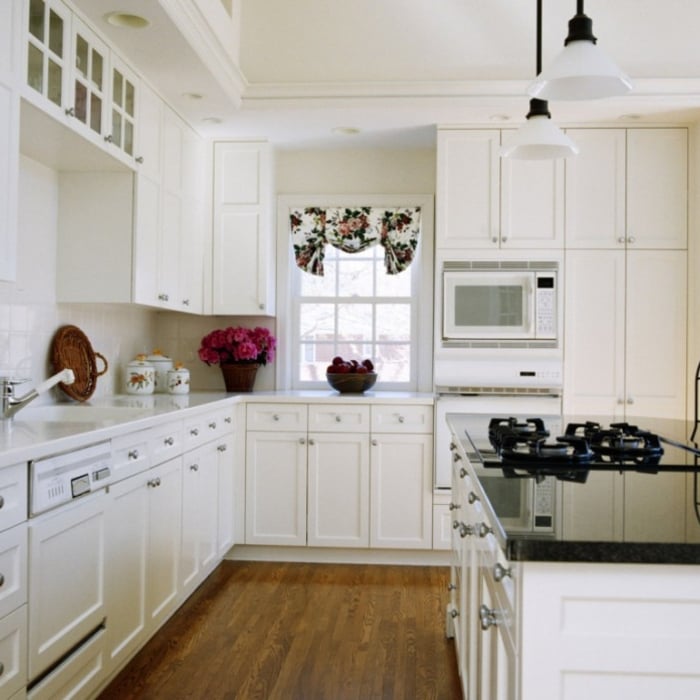



Top-rated kitchen and bathroom remodelers.

Get matched with top kitchen and bathroom remodelers in Willits, CA

Enter your zip and get matched with up to 5 pros

Need a pro for your kitchen and bathroom remodel project in Willits, CA?

Select your specific project to find the pro for you.

TRUSTED BY WILLITS, CA HOMEOWNERS

  • Average homeowner rating star icon4.2
    Average homeowner rating
  • Verified reviews icon22
    Verified kitchen and bathroom remodels reviews

Find Kitchen and bathroom remodelers in Willits

Pabst Blue Ribbon General Construction
4.5(
26
)

Serving Willits, CA and surrounding areas

Approved

In business since 2012

Free estimates

Customers say: Quality work

"The overall experience was perfect. Friendly and actually listened to me. I had problems with previous work that was done. I hired Mr. Pabst and every single thing was fixed. I was always kept informed. I was shown what they were doing and asked for my approval. Excellent Excellent Excellent."
Response time6 days
7 neighbors recently requested a quote
Recommended by90%of homeowners
Avatar for CANI Unlimited LLC
CANI Unlimited LLC
3.7(
3
)

Serving Willits, CA and surrounding areas

Approved

In business since 2008

Free estimates

Credit card accepted

With 25 years of experience in the construction industry CANI Unlimited can accommodate any phase of your project. Contact today for your free estimate and in-home consultation.

13 neighbors recently requested a quote
Recommended by100%of homeowners
Avatar for Top Leader Construction, Inc.
Top Leader Construction, Inc.
4.9(
122
)

Serving Willits, CA and surrounding areas

In business since 2018

Free estimates

Credit card accepted

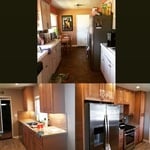
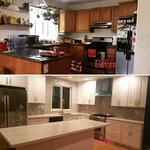
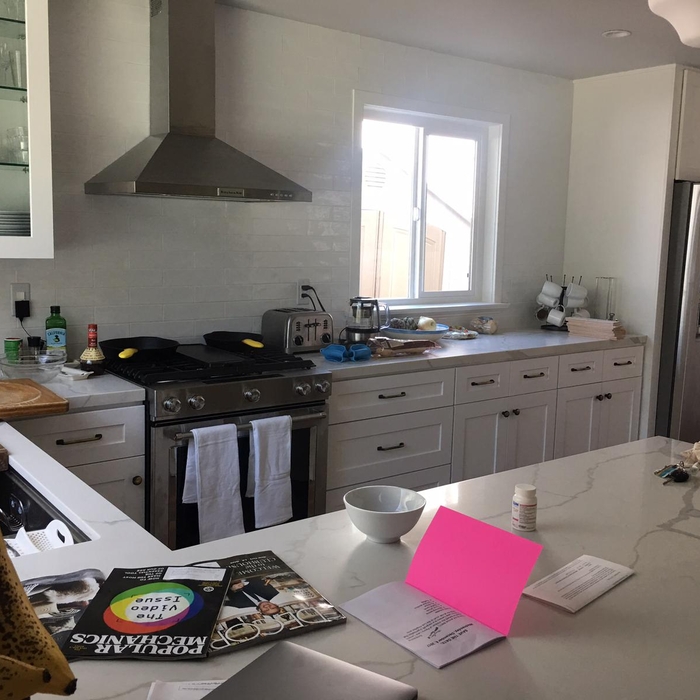
"Hey friends, wanted to share my experience with the kitchen design and build team Ron has. They completely transformed my space with sleek white cabinets, quartz countertops, and a beautiful subway tile backsplash. The kitchen island they installed has become the perfect gathering spot for friends and family. The attention to detail was impeccable, from the brushed nickel hardware to the under cabinet lighting. Overall, I am thrilled with the outcome and highly recommend this team for any kitchen project."
Complete Kitchen remodeling
Modern KItchen Remodeling
Restroom Remodel
Kitchen remodel
Kitchen Remodeling

+388

Response time3 hrs
Response rate98%
Recommended by91%of homeowners
Avatar for Mt. Tam Construction
Mt. Tam Construction
4.6(
24
)

Serving Willits, CA and surrounding areas

In business since 1983

Free estimates

"Roger and his team were excellent. Very responsive and professional. I was amazed at their collective skills in tackling some challenging aspects of our remodel. They were a joy to work with. Very pleased with the finished product."
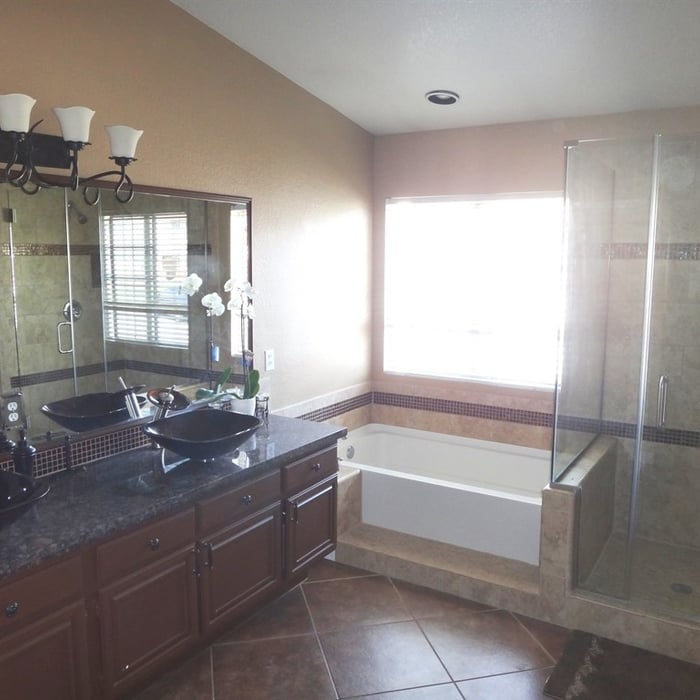
 Let us create a beautiful bathroom for you!
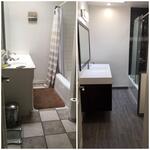
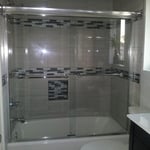
 2 New shower (before shower door installed)
 The tub area invites relaxation
 The tub area invites relaxation
 Vanity area, lighting , mirrors

+11

Response time2 days
2 neighbors recently requested a quote
Recommended by90%of homeowners
Avatar for Landmark Energy Upgrades
Landmark Energy Upgrades
4.8(
59
)

Serving Willits, CA and surrounding areas

In business since 2009

Free estimates

Emergency services offered

"We recently remodeled our kitchen and we are very happy with what Ezra from Landmark Construction was able to delivered! The first thing we liked about this company is not only the gret estimate but he also did amazing 3D rendering of our new kitchen! This kitchen remodeling atarts by trying to get few quotes around town from several contractors, and than to compare them as much as we could in order to get a normal picture of the prices. Ezra was able to beat them all! He gave us a very detailed plan on what they were working and they got it done right, within 1 month. At our house, Charlie was the supervisor and he is definitely the best! He kept us posted with things happening during the project. We do recommend them for construction projects!
"
Cool Roof Install
Energy Upgrade
HVAC Air Duct
Home Energy Audit
Energy Upgrade Contractors

+6

Recommended by98%of homeowners
Avatar for Jill Seidner Interior Design
Jill Seidner Interior Design
3.5(
89
)

Serving Willits, CA and surrounding areas

In business since 2006

Credit card accepted

"Once I sent her all the measurements, it took her a little while to get the options back to me.  Overall, they're good designs.  However, they're very simplistic and give general ideas for space planning.  I was hoping to have a better idea for sizes of furniture for the space and some variations on staging.  
Jill was very responsive when I did have a question.  I'm not sure how helpful it is to have a virtual design done.  If we lived in similar cities, I'd probably use her again for help with additional designs.
"
Recommended by55%of homeowners

...
Showing 1-10 of 66
Kitchen and Bathroom Remodel questions, answered by experts

While a custom shower costs more and is trickier to install than a prefabricated type, tailoring the layout is particularly useful in small bathrooms with limited space and offers complete design freedom. You can build a shower bench for a family member with limited mobility or a shower niche (built-in, ingressed shelves) to hold clutter and act as a focal point.

Depending on its size and the quality of the installation, a floating vanity can hold up to 220 pounds. The total weight it holds includes the countertop, sink, and anyone resting on the vanity as they wash their face or brush their teeth. Be sure to talk with your contractor and check the manufacturer’s specifications to determine how much weight your vanity can take.

Start by gutting the old fixtures and features that need to be removed, such as the tile, vanity, and flooring. You may benefit by removing the toilet, even if you intend to use the same one. Next, install the new shower or tub, followed by the flooring, and then the drywall, which you should then paint. After that, install your new cabinets, vanity, countertop, sink, and faucet, in that order. Replace your light fixture next. Lastly, reconnect the toilet.

How much room you need for a roll-in shower depends on your goals and the specifications of your shower. Most roll-in showers require at least 60-by-30 inches of space, and at least 60-by-60 inches is best for comfort and maneuverability. When planning the size of your roll-in shower, consider your needs for comfort and additional installations, such as benches and grab bars, that can make the space tighter.


Bathroom size and budget are two top factors to consider when designing and remodeling a bathroom. These considerations will impact what materials to buy and how much, and it can also determine what parts of the bathroom to prioritize and which to put on the back burner. Other things to consider include accessibility for your household and guests, color schemes, and functionality.

The Willits, CA homeowners’ guide to kitchen and bathroom remodels

From average costs to expert advice, get all the answers you need to get your job done.