

Top-rated remodel designers.

Get matched with top remodel designers in Sugarloaf, CA

Enter your zip and get matched with up to 5 pros

Need a pro for your remodel design project in Sugarloaf, CA?

Select your specific project to find the pro for you.

TRUSTED BY SUGARLOAF, CA HOMEOWNERS

  • Average homeowner rating star icon4
    Average homeowner rating
  • Verified reviews icon60
    Verified remodel design services reviews

Find Remodel designers in Sugarloaf

Avatar for McCormick Home Builders, Inc.
McCormick Home Builders, Inc.
4.7(
42
)
Basement - RemodelBathroom - RemodelBathroom - Remodel - For Business+5 more

Serving Sugarloaf, CA and surrounding areas

Approved

In business since 2017

Free estimates

Customers say: True professional

"Our kitchen remodel exceeded our expectations, providing us with a beautiful and highly efficient space for cooking and gathering. We're thrilled with the results, as the new design seamlessly integrates style and functionality."
.
.
.
.
.

+1

Response time6 hrs
Recommended by17%of homeowners
Avatar for Builders Innovations Group
Builders Innovations Group
5.0(
3
)
Garage - RemodelBasement - Remodel

Serving Sugarloaf, CA and surrounding areas

Approved

In business since 1995

Free estimates

Small jobs welcome

"Robert was great, beautiful job remodeling and completed job in a timely manner, definitely contacting him for all future projects and recommending to family and friends. He did such an amazing job with my new kitchen and bathroom!"
10 neighbors recently requested a quote
Avatar for Pac Sands Corp
Pac Sands Corp
5.0(
7
)
Designer - KitchenDesigner - Building

Serving Sugarloaf, CA and surrounding areas

Approved

Super Service Award Winner

In business since 2017

Free estimates

Credit card accepted

"Hired Pacific Sands after we lost our home in the Eaton Fires in Altadena. We were very happy with their team and the designs they finished for us. Their permitting team was amazing too, so happy they were able to help with that part of the process. too."
6-Plex Aerial view
6-Plex Render
Carlsbad 6-Plex Axo
Response time2 days
140 neighbors recently requested a quote
Avatar for A K Builders
A K Builders
5.0(
5
)
Bathroom - Remodel - For BusinessKitchen - Remodel - For Business

Serving Sugarloaf, CA and surrounding areas

Approved

In business since 2011

Free estimates

Offers commercial services

"Allwyn was super responsive and collaborative. He worked with us to design the final solution (a unique shaped concrete pad with stamp design) which ended up being much less expensive and much more beautiful and functional than the original plan (a wood deck). He went beyond what was asked to make sure he and we would be proud of the result. Allwyn asked great questions, attended to detail, and offered creative changes. We had some challenges with an electrician Allwyn subcontracted. The electrician missed some appointments. Ultimately, the work was completed and the quality was excellent. I look forward to working with Allwyn again."
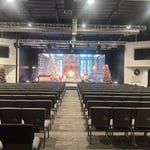
Mission Bible Church
Revolve Bible Church
2 neighbors recently requested a quote
Recommended by100%of homeowners
Avatar for Evolution Drafting
Evolution Drafting
3.7(
124
)
Designer - Building

Serving Sugarloaf, CA and surrounding areas

Approved

In business since 2018

Free estimates

Emergency services offered

"I am having a full master bath and kitchen remodel done with new layouts in both rooms and knocking out a wall. Evolution worked with me to quickly get a drawing done of the new layouts so that the contractor could get started on the project. They made sure to include me in the process so that the design would be done exactly as my wife and I envisioned. They communicated effectively throughout the process and were always courteous and professional. I recommend them to anyone with drafting needs."
Zeal Floor Plan
Charcoal
Palm Floor Plan
Charcoal Floor 2
Charcoal Floor 1

+23

Response time1 day
Response rate100%
72 neighbors recently requested a quote
Avatar for APEX Drafting LLC
APEX Drafting LLC
4.3(
6
)
Designer - Building

Serving Sugarloaf, CA and surrounding areas

Approved

In business since 2020

Free estimates

Emergency services offered

We have a single mission: Complete Customer Satisfaction! We have consistently focused on the needs of our customers, providing personalized attention and a stress-free experience.\nYou will find us to be competitively priced with close attention to the details.\nOur reputation is based on service, safety, and quality, regardless of how large or small the job.\nWe look forward to building a lasting relationship and guarantee your satisfaction!\n

Plan set 1
148 neighbors recently requested a quote
...
Showing 1-10 of 369
Remodel Design questions, answered by experts

Yes, professionals will offer tailored solutions to fit architectural and personal style preferences.

A floor plan is a less detailed illustration showing a building or room's layout from above, including elements like windows, doors, walls, and fixtures. It offers a simplified view for homeowners. In contrast, a blueprint is a more detailed, to-scale architectural drawing that includes all parts of the building plans, such as structural elements, construction details, and utility schematics. While a floor plan can be a type of view within a blueprint, the complete blueprint contains all the necessary details to turn the plan into a reality.

Custom homes can take an average of 18 months to build, mainly due to the lengthy design process, and most projects take somewhere between 12 and 24 months. When you work with the right custom home builders near you, they can help you map the road ahead and understand what can speed up or delay the timeline. Choosing locally available materials, for example, can speed things up without losing that customized touch.


In-law suite floor plans almost always include at least one bedroom, a bathroom, and a combination kitchen/living room area or separate spaces for the kitchen and living room. Larger in-law suites built in accessory dwelling units separate from your main structure can feature multiple bedrooms, dining rooms, and entertainment rooms in addition to the necessities.

Structural engineers draw structural plans, which include detailed drawings of the structural components of a home only. Complete house plans will require additional work from an architect or draftsperson, whose drawings will take the structural drawings into account. They’ll also include more details about the finishing materials and layout of a home, including everything from roofing and flooring materials to the position of furniture, light fixtures, switches, and plumbing fixtures.

The Sugarloaf, CA homeowners’ guide to remodel design services

From average costs to expert advice, get all the answers you need to get your job done.