

Top-rated residential design pros.

Get matched with top residential design pros in Stanton, CA

Enter your zip and get matched with up to 5 pros

Need a pro for your residential design project in Stanton, CA?

Select your specific project to find the pro for you.

TRUSTED BY STANTON, CA HOMEOWNERS

  • Average homeowner rating star icon4.4
    Average homeowner rating
  • Verified reviews icon464
    Verified residential design services reviews

Find Residential design pros in Stanton

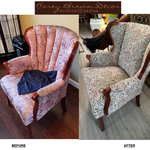
Avatar for Designs by Denise
Designs by Denise
5.0(
17
)

Serving Stanton, CA and surrounding areas

Approved

In business since 2020

Small jobs welcome

Credit card accepted

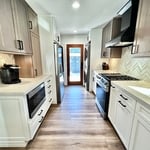
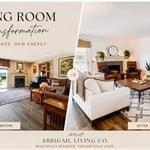
"Denise was an absolute pleasure to work with during my kitchen redesign project. Despite the initial setback of a flood, she made the process so easy and stress-free. Denises expertise and guidance in identifying my personal design style were invaluable, and her ability to bring it to life was amazing. She even went above and beyond by coordinating with my contractors while I was out of town, ensuring that everything went according to plan. When we encountered a roadblock with the flooring being backordered, Denise was able to make an executive decision and choose the perfect floor for our kitchen without any input from me. Needless to say, she exceeded all expectations, and we were thrilled with the result. Denise truly has a talent for interior design, and I would highly recommend her to anyone looking to embark on a renovation project."
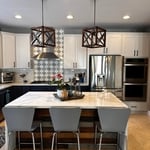
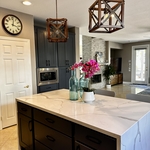
Elevated Eats
Elevated Eats
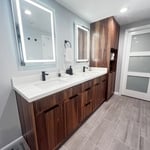
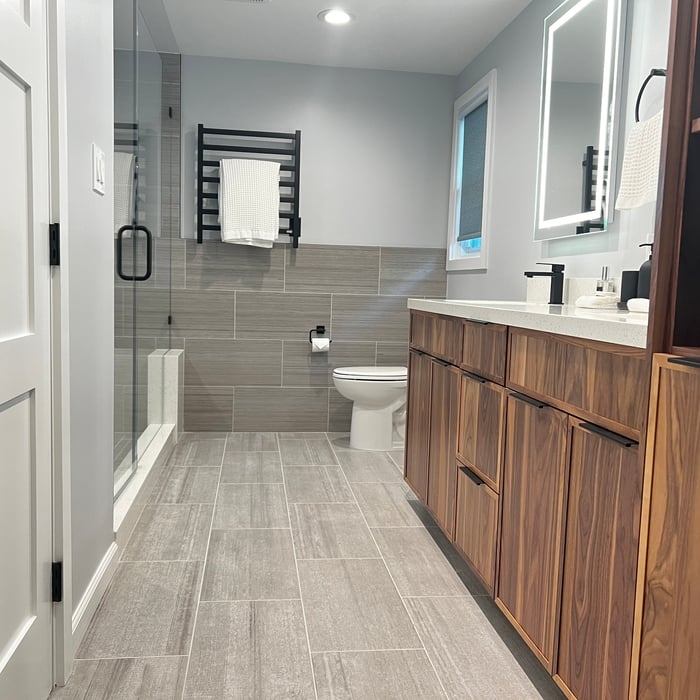
Blissful Bathroom
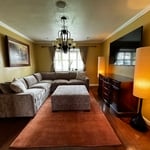
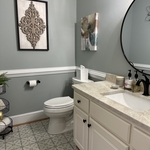
The Calm Cove
Response time10 hrs
Response rate94%
3 neighbors recently requested a quote
Avatar for McCormick Home Builders, Inc.
McCormick Home Builders, Inc.
4.6(
36
)

Serving Stanton, CA and surrounding areas

Approved

In business since 2017

Free estimates

Customers say: True professional

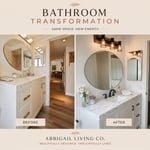
"The bathroom remodeling was a remarkable transformation, turning our outdated space into a luxurious retreat. We're enamored with the sleek, modern design that enhances our daily routines with elegance and comfort."
.
.
.
.
.

+1

Response time6 hrs
Recommended by18%of homeowners
Avatar for Evolution Drafting
Evolution Drafting
3.4(
103
)

Serving Stanton, CA and surrounding areas

Approved

In business since 2018

Free estimates

Emergency services offered

"Dylan, Marjie and the team at Evolution drafting were a pleasure to work with. They delivered the project according to the discussed timeline, were extremely responsive, and handled all the changes that my commercial project required in Charleston, South Carolina. Couldn’t recommend them enough for your next commercial or residential project!"
Zeal Floor Plan
Charcoal
Palm Floor Plan
Charcoal Floor 2
Charcoal Floor 1

+23

Response time1 day
Response rate100%
50 neighbors recently requested a quote
Avatar for National Permitting Group, LLC
National Permitting Group, LLC
4.4(
7
)

Serving Stanton, CA and surrounding areas

Approved

In business since 2020

Free estimates

Emergency services offered

"I called Daniel to get my land permitted and Daniel made the process seamless and easy. He was straight to the point and made the service very easy for me. He's very hands on and gets the job done! I'm looking forward to work with Daniel on the next 10 projects coming up. Thank you Daniel and his team for everything!"
Response time2 days
Response rate99%
3 neighbors recently requested a quote
...
Showing 1-10 of 393
Residential Design questions, answered by experts

Key trends include home gyms, theatre rooms, additional rooms (bedroom/office), and more, with personalized styles reflecting individual preferences.

In-law suite floor plans almost always include at least one bedroom, a bathroom, and a combination kitchen/living room area or separate spaces for the kitchen and living room. Larger in-law suites built in accessory dwelling units separate from your main structure can feature multiple bedrooms, dining rooms, and entertainment rooms in addition to the necessities.

Yes, many providers offer design consultations to help optimize and maximize space, functionality, and usage. It is recommended to confirm the availability of this service with your specific installer or contractor.
There are differences between universal design and ADA accommodations, but the outcomes are often similar. While universal design is a proactive process that takes a social justice approach to accessibility for all, ADA accommodations are focused specifically on accessibility for individuals living with disabilities. ADA accommodations often take the shape of wider doors and hallways, ramps, elevators, lower counters and sinks, and easy-to-grab door handles; universal design can include these plus emphasize better lighting, tractioned floors, and other building elements that allow all people to use buildings more comfortably.


Federal and Colonial architecture are similar in that they both appear mostly utilitarian and symmetrical, but Federal architecture is a bit more ornate. Federal design often includes decorative palladium windows, window lintels, and, sometimes, columns surrounding a more decorative portico. Inside, Federal architecture is set apart by its centrally-located oval room. Additionally, Federal homes tend to have brick facades, whereas Colonial homes more often have wood siding.

The Stanton, CA homeowners’ guide to residential design services

From average costs to expert advice, get all the answers you need to get your job done.