








Top-rated residential design pros.

Get matched with top residential design pros in Seaside, CA

Enter your zip and get matched with up to 5 pros

Need a pro for your residential design project in Seaside, CA?

Select your specific project to find the pro for you.

TRUSTED BY SEASIDE, CA HOMEOWNERS

  • Average homeowner rating star icon4.5
    Average homeowner rating
  • Verified reviews icon242
    Verified residential design services reviews

Find Residential design pros in Seaside

Avatar for WILLIAM FISHER ARCHITECTURE INC.
WILLIAM FISHER ARCHITECTURE INC.
5.0(
7
)
Designer - Building

Serving Seaside, CA and surrounding areas

Approved

In business since 1968

Free estimates

Small jobs welcome

"Outstanding, custom service! Bill Fisher is quite simply the best architect in Santa Cruz...not only for my house, but he designed the large residential building on North Pacific and River. Fast, expert, and affordable... Bill will help you navigate the code maze in Santa Cruz and get your plans approved and built. Definitely will use/recommend him again and again."
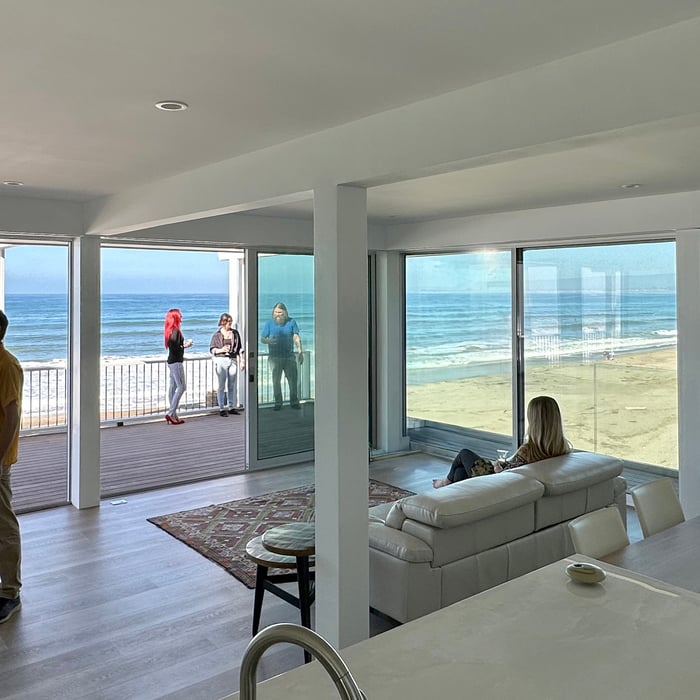
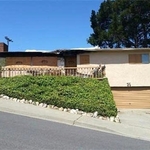
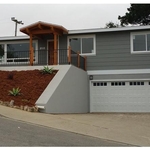
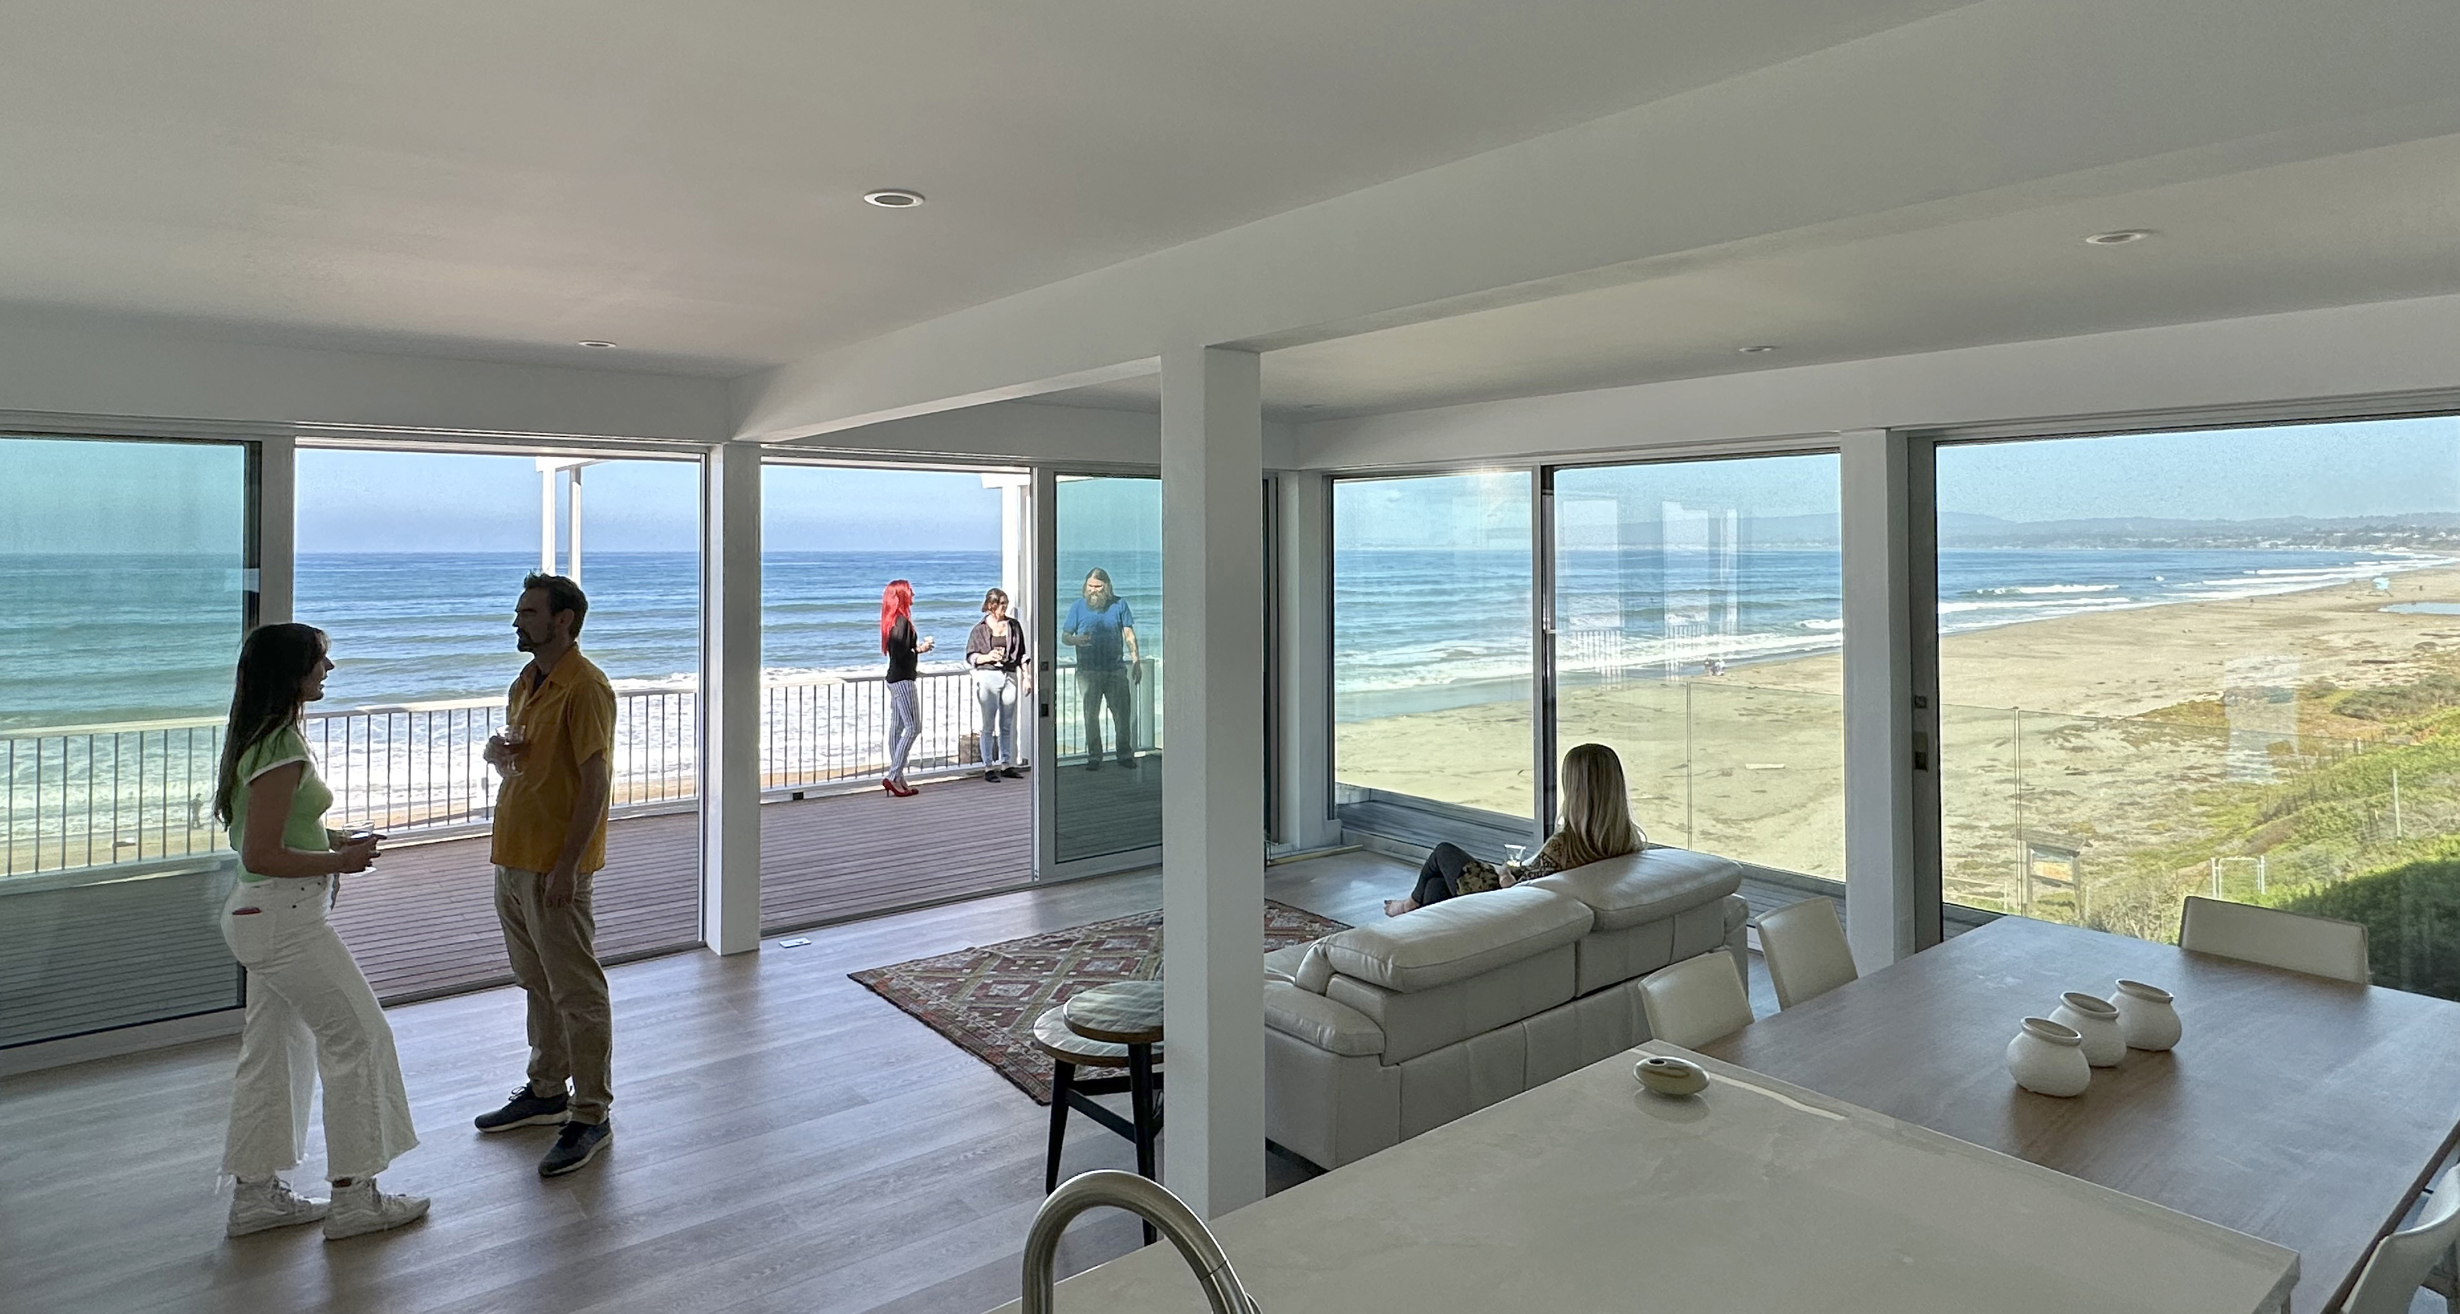
Beach Home Remodel
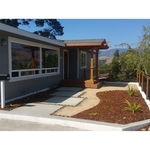
Kitchen and Living Room Remodel
Additional Photos
Additional Photos
Additional Photos

+12

Response time1 day
3 neighbors recently requested a quote
Recommended by100%of homeowners
Avatar for iAMdesignbuilt
iAMdesignbuilt
5.0(
4
)
Designer - BathroomDesigner - BuildingDesigner - Kitchen+1 more

Serving Seaside, CA and surrounding areas

Approved

In business since 2022

Small jobs welcome

Offers commercial services

"The design and ideas were so valuable to planning our build. Lexi asked all the right questions to make the perfect design so we didn't need to make any changes during construction. Saving money and time. Thank you Lexi."
Response time9 hrs
Recommended by100%of homeowners
Avatar for J Hanna Engineering, Inc.
J Hanna Engineering, Inc.
5.0(
7
)
Designer - Building

Serving Seaside, CA and surrounding areas

Approved

In business since 2016

Free estimates

Small jobs welcome

"We needed an inspection of our foundation to make sure cracks that we were seeing weren't an issue. John was reliable and his report gave us clear explanations and actionable items."
Custom Residence
Retaining walls
Foundation Design
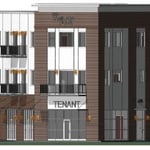
Mixed Use Building
Response time2 days
15 neighbors recently requested a quote
Recommended by83%of homeowners
Avatar for APEX Drafting LLC
APEX Drafting LLC
4.3(
6
)
Designer - Building

Serving Seaside, CA and surrounding areas

Approved

In business since 2020

Free estimates

Emergency services offered

We have a single mission: Complete Customer Satisfaction! We have consistently focused on the needs of our customers, providing personalized attention and a stress-free experience.\nYou will find us to be competitively priced with close attention to the details.\nOur reputation is based on service, safety, and quality, regardless of how large or small the job.\nWe look forward to building a lasting relationship and guarantee your satisfaction!\n

Plan set 1
129 neighbors recently requested a quote
...
Showing 1-10 of 64
Residential Design questions, answered by experts

In-law suite floor plans almost always include at least one bedroom, a bathroom, and a combination kitchen/living room area or separate spaces for the kitchen and living room. Larger in-law suites built in accessory dwelling units separate from your main structure can feature multiple bedrooms, dining rooms, and entertainment rooms in addition to the necessities.


While finding a local interior designer whose portfolio you like and whose fees match your budget is important, they should always have appropriate qualifications. Some states require interior designers to be licensed, and most will have a degree in interior design and certification through the National Council for Interior Design Qualifications (NCIDQ). You can also consult our directory of interior designers to get started.

Costs depend on project complexity, materials, labor, permits, and required revisions.

A floor plan is a less detailed illustration showing a building or room's layout from above, including elements like windows, doors, walls, and fixtures. It offers a simplified view for homeowners. In contrast, a blueprint is a more detailed, to-scale architectural drawing that includes all parts of the building plans, such as structural elements, construction details, and utility schematics. While a floor plan can be a type of view within a blueprint, the complete blueprint contains all the necessary details to turn the plan into a reality.

While the terms 'interior designer' and 'interior decorator' are often used interchangeably, they represent distinct professions with some overlapping work. The primary difference lies in the scope of their projects.

An interior decorator focuses on the aesthetics of a space, making less permanent decisions about decor. Their work involves selecting colors, fabrics, furniture, wall art, paint, and other finishes to 'dress' a room and enhance its style.

An interior designer has a broader scope that includes a decorator's aesthetic focus but also extends to the structural and functional aspects of a space. Designers are qualified to plan layouts, make structural changes, and manage overall functionality. They handle permanent decisions regarding fixtures like cabinets and bathtubs, establish floor plans, and may hire contractors.

Due to the technical skills required, interior designers typically have formal education, certification, and may hold a license, which can result in higher fees. As a general rule, it is best to hire an interior designer for major remodeling projects and an interior decorator for projects focused on establishing or refreshing a home's interior style.

The Seaside, CA homeowners’ guide to residential design services

From average costs to expert advice, get all the answers you need to get your job done.