







Top-rated residential design pros.

Get matched with top residential design pros in Rodeo, CA

Enter your zip and get matched with up to 5 pros

Need a pro for your residential design project in Rodeo, CA?

Select your specific project to find the pro for you.

TRUSTED BY RODEO, CA HOMEOWNERS

  • Average homeowner rating star icon4.3
    Average homeowner rating
  • Verified reviews icon543
    Verified residential design services reviews

Find Residential design pros in Rodeo

Avatar for BE HOME REMODELING INC
BE HOME REMODELING INC
4.9(
67
)
Designer - Kitchen

Serving Rodeo, CA and surrounding areas

Approved

Super Service Award Winner

In business since 2024

Free estimates

Warranties offered

"After they redid our counter tops and island, we had them paint out cabinets and build shelves up to the ceiling. The communication was on point this time and the results speak for themselves. Would definitely recommend them to anyone for any home project."
full house remodeling

+31

Response time1 day
Response rate99%
621 neighbors recently requested a quote

RASA Construction Inc
4.9(
9
)
Designer - KitchenDesigner - BathroomDesigner - Building+1 more

Serving Rodeo, CA and surrounding areas

Approved

In business since 2020

Customers say: Quality work

"We bought a condo in Newport Beach and hired RASA construction to finish our project that included one room and a full bathroom addition, remodeling of the entire condo. They did a great job and delivered it on schedule. We definitely recommend this company and you wonâ t regret hiring them."
Response time30 mins
1 neighbors recently requested a quote

Recommended by100%of homeowners
Avatar for McCormick Home Builders, Inc.
McCormick Home Builders, Inc.
4.7(
42
)
Designer - BathroomDesigner - BuildingDesigner - Kitchen+1 more

Serving Rodeo, CA and surrounding areas

Approved

In business since 2017

Free estimates

Customers say: True professional

"The bathroom remodeling was a remarkable transformation, turning our outdated space into a luxurious retreat. We're enamored with the sleek, modern design that enhances our daily routines with elegance and comfort."
.
.
.
.
.

+1

Response time6 hrs
Recommended by17%of homeowners
Avatar for AxisTerra Design Studio
AxisTerra Design Studio
5.0(
6
)
Designer - Building

Serving Rodeo, CA and surrounding areas

Approved

In business since 2024

Free estimates

Credit card accepted

"We had an excellent experience working with axis terra Design. They were extremely professional, responsible, and always available whenever we needed them. Communication was clear and prompt at every stage, which made the entire process smooth and stress-free. As a contractor myself, I can confidently say their work quality, attention to detail, and responsiveness truly stand out in this industry. I was very impressed with their professionalism and commitment, and I highly recommend working with this company"
Single-Family Home Kitchen Rendering
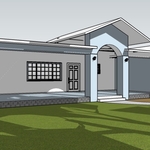
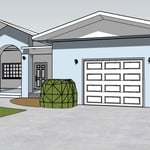
Single-Family Home Front Elevation
Response time2 days
Response rate100%
2 neighbors recently requested a quote

Avatar for Shelf Actualization
Shelf Actualization
5.0(
6
)
Designer - Residential (Interior Space Planner)

Serving Rodeo, CA and surrounding areas

Approved

Free estimates

Small jobs welcome

Offers commercial services

"Molly and Paul were absolutely fantastic. We hired them for unpacking and IKEA furniture assembly, but they ended up doing so much more. I have a hard time making decisions about how to arrange a space, and what usually takes us weeks of trial and error, they helped us talk through and nail on the first try. They have a great eye for design and helped us figure out the right setup for our living room, kitchen, and bedroom so everything actually made sense for how we live. On top of that, the assembly and heavy lifting were flawless. Giant cabinet, TV mounting, moving cupboards around, all handled quickly and professionally. They made something that felt overwhelming into a one-day project, and our place actually feels like home now. Ten out of five stars. We got way more than we expected, and we?re so grateful."
IM - During
IM - After
IM - Before
IM - After
...
Showing 1-10 of 216
Residential Design questions, answered by experts

Yes, open floor plans can be more expensive to build than non-open floor plans. The primary reason is the need for additional structural support to ensure stability, which can increase construction costs. Additionally, open floor plans need powerful HVAC systems to maintain temperature in a wider space. Finally, open floor plans need more flooring to cover a large area. If you are buying a home with an open floor plan, you won’t see dramatic price differences compared to a home with more rooms.

A certified kitchen designer (or CKD) is a certification given by the National Kitchen and Bath Association. These designers have completed the necessary hours of training and education to specialize in kitchens, and therefore understand the wide variety of project needs (like plumbing, electrical, appliances, and more). Most pros will make their certifications known on their website, but you can also ask during your search for a local kitchen designer.

Most interior designers have at least a four-year degree, if not an advanced degree in interior design. Additionally, many states require interior designers to be licensed. If your state does not require licensing, interior designers can take a licensing exam with the National Council of Interior Design Qualification (NCIDQ). Overall, licensing requirements vary from state to state, but most licenses require certain education levels and experience to qualify. To check the qualifications of your interior designer, use Angi’s state licensing tool.

The biggest and best home theaters are 24 by 15 feet, but in smaller spaces you can make do with 15 by 20 feet, 10 by 12 feet or even smaller. You should aim for a ceiling height of about 9 feet. Remember, the size of your theater will affect layout, projector placement, screen size and other factors.

Mid-century modern architecture was a popular home style throughout the U.S. from the 1950s to 1970s. Most homes feature a wide and symmetrical floor plan with low-sloped roofs and floor-to-ceiling windows. Its minimalism and balanced appearance are back on the home style scene, particularly when maximizing sunlight, airflow, and a blend with the home's natural surroundings.

The Rodeo, CA homeowners’ guide to residential design services

From average costs to expert advice, get all the answers you need to get your job done.