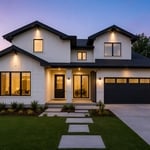
With over 30 years experience, Chaffee Design and Construction has the knowledge and expertise for all of your residential drafting needs. We take the time to learn about your needs. Call us today for a free estimate!
J Hanna Engineering, Inc. provides civil and structural engineering services for residential, commercial, industrial, and mixed-use projects. We specialize in structural calculations, foundation design, retaining walls, grading and drainage coordination, engineering reports, permit response support, and consulting. With over 24 years of experience, we work with homeowners, architects, builders, developers, and contractors to deliver practical, permit-ready engineering solutions.\n
"To be honest Im dealing with a complicated district and I was kind of frustrated that my project was handed off to a new person but Raegan Hammon was the most patient, kind, professional and efficient Architect I have ever had the pleasure 🙏 of doing business with. Thank you for placing my project in her very capable hands. Forever grateful Leilee Keppard [*** Link removed ***]"
We have a single mission: Complete Customer Satisfaction! We have consistently focused on the needs of our customers, providing personalized attention and a stress-free experience.
\nYou will find us to be competitively priced with close attention to the details.
\nOur reputation is based on service, safety, and quality, regardless of how large or small the job.
\nWe look forward to building a lasting relationship and guarantee your satisfaction!
\n
Any lawn can look beautiful, but only a professional landscaper can make sure that happens. The landscape architects at Divine Landscapes can create a foolproof design that will work wonders for your landscape. \n\nOur team has years of experience in the landscaping industry. We’ve created outstanding designs for residential and commercial properties of all sizes. You’ll have a team that makes sure your design is both functional and beautiful, but most importantly, that it looks the way you want. Here to meet your needs and make your dreams a reality - from "dull to divine" \nPlease contact us for your FREE estimate!
Plansrow is a California-based provider of As-Built Documentation, 3D Laser Scanning, BIM Modeling, Drafting, and Design Support for Homebuilders, Homeowners, Architects, and Contractors. We help reduce delays and speed up permitting by delivering accurate project information from day one. Our services include precise 3D laser scanning, point cloud data, E57/RCP files, floor plans, elevations, and full as-built plans. We create LOD 200–400 BIM models for architectural, structural, and MEP needs. We also offer drafting for permit plans, construction drawings, site plans, plot plans, and redlines. Additional services include 3D renderings, visualization, GIS mapping with RTK drones, GPS data collection, and renovation/TI support for homes, ADUs, additions, retail spaces, restaurants, and offices. We support developers with fast plot plans and subdivision drafting. Plansrow delivers fast turnaround, accurate measurements, and reliable communication across California.
Terraform Development & Design LLC, delivers expert permit-ready architectural plans and drafting services nationwide. With 8+ years of experience and hundreds of clients across all 50 states, we create code-compliant residential and commercial construction documents that get approved fast and built right.
\nFrom site plans, floor plans, elevations, structural & foundation drawings to MEP coordination, full construction sets, 3D renderings, interior design, solar PV layouts, and precise material takeoffs - we handle it all. Fast 4-6 week turnaround, 3 design revisions included, free revisions for city redline changes, transparent pricing (starts at $2,000), and direct partnerships with licensed engineers for stamps in every state.
\n
\nWe take great pride in our experience, expertise, quality, and customer service that we provide to meet the consumer's needs. It is our mission to provide excellent workmanship and complete customer satisfaction from start to completion of a project. In order to understand the needs and expectations of our customers, we take great care to work and communicate with every customer in a professional manner. Our reputation is based on service, safety, and quality, regardless of how large or small the job.
I chose to work in this industry because We pride our company on reliability, great communication, integrity, and quality work. We are experts in our trade and will do our best to keep you as educated as we can on your particular task or project. We look forward to earning your business!.
\n
\n
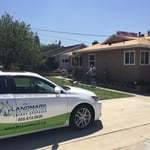
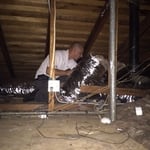
Whether your project is a new construction, custom built home, an existing remodel, or an energy efficient upgrade, Landmark Construction has the industry experience and skilled staff to make your construction project a success. Our goal is to save you money through energy-efficient construction. Landmark Construction is California’s premier Air-Conditioning Contractor and Heating Contractor. Along with HVAC contracting we can better regulate your home’s temperature with new insulation and a new roof. Landmark Construction doesn’t stop at just energy upgrades. When it comes to renovations of existing homes, we pride ourselves in the ability to maintain your home’s charm and style with solutions for every kind of interior need from tile, drywall accents and wainscoting detail, cabinetry and countertop selection, to redesigning entire interior floor plans. Our network of interior designers can help you get just the look you envisioned from your remodeling or new construction project. We proudly serve Southern California including Bel Air, San Marino, Malibu, Calabasas, Beverly Hills, Century City, Encino, Brentwood and everywhere in between! When clients want to build it strong, build it beautiful, they build it Landmark! Do not hesitate to contact us regarding your next general construction project in Southern California. We look forward to providing you with a free, no obligation consultation today!
Some architects include interior design in their portfolio of offerings, while some architectural firms employ interior designers to handle that aspect of home building projects or refer clients to interior designers they’ve worked with in the past. Ask a local architect whether they offer interior design services as well.
The best height for a pizza oven is one that allows the user to easily see what’s going on inside and comfortably place pies without having to crouch over. In general, that means the opening should be between 36 and 48 inches off the ground. By contrast, the height of the dome is totally up to your preference, because different heights create different results. Shorter domes are better for creating Neapolitan-style pies, whereas taller domes are ideal for NY-style recipes.
While you will always work with a team of professionals at some point during your home build, homeowners with experience can take on some part of the process. Manage the initial brainstorm, brief writeup, and floor layout phase with minimal assistance before contacting a general contractor. And while you can purchase stock blueprints for some home designs, it's always best to speak with professionals when choosing one ideal for your property.
Mid-century modern architecture was a popular home style throughout the U.S. from the 1950s to 1970s. Most homes feature a wide and symmetrical floor plan with low-sloped roofs and floor-to-ceiling windows. Its minimalism and balanced appearance are back on the home style scene, particularly when maximizing sunlight, airflow, and a blend with the home's natural surroundings.
Whether you’re building a new home or building an extension on your existing property, you will likely need both a structural engineer and an architect. A structural engineer will determine what loads your foundation and framing can safely handle, and an architect will draw plans according to those structural calculations to simplify the building process. You can start by contacting a structural engineer near you, as many work alongside architects and can get all of the prep work done at once.
The Porterville, CA homeowners’ guide to architectural services
From average costs to expert advice, get all the answers you need to get your job done.
Wondering how much hiring an architect cost? Discover architect prices, cost factors, and money-saving tips to help you plan your home project with confidence.
Floor plans can help you visualize a space and are useful in home construction and design. Learn how much a floor plan costs and what affects the price.