




Top-rated residential design pros.

Get matched with top residential design pros in Paso Robles, CA

Enter your zip and get matched with up to 5 pros

Need a pro for your residential design project in Paso Robles, CA?

Select your specific project to find the pro for you.

TRUSTED BY PASO ROBLES, CA HOMEOWNERS

  • Average homeowner rating star icon4.5
    Average homeowner rating
  • Verified reviews icon212
    Verified residential design services reviews

Find Residential design pros in Paso Robles

Avatar for Essential Living Construction LLC
Essential Living Construction LLC
5.0(
14
)
Designer - KitchenDesigner - Building

Serving Paso Robles, CA and surrounding areas

Approved

In business since 2022

Free estimates

Offers commercial services

"Essential Living Construction has become my go-to for any of my home construction projects. Oscar Barajas, the owner, is a delight to do business with as he is very personable and attentive when listening to my project visions. He offers suggestions if you are not sure of which direction to take your project or he will deliver your vision with absolute perfection. He has assembled a fantastic team of craftsmen that obviously take great pride in their work. It's nice to know there is a contractor that will make sure that your project will be done to your satisfaction ."
New ADU
New ADU
New ADU
New ADU
New ADU

+36

Response time3 hrs
Response rate100%
23 neighbors recently requested a quote
Avatar for J Hanna Engineering, Inc.
J Hanna Engineering, Inc.
5.0(
7
)
Designer - Building

Serving Paso Robles, CA and surrounding areas

Approved

In business since 2016

Free estimates

Small jobs welcome

"We needed an inspection of our foundation to make sure cracks that we were seeing weren't an issue. John was reliable and his report gave us clear explanations and actionable items."
Custom Residence
Retaining walls
Foundation Design
Mixed Use Building
Response time2 days
14 neighbors recently requested a quote
Recommended by83%of homeowners
Avatar for Eric Pennachio, Architect
Eric Pennachio, Architect
5.0(
3
)
Designer - Building

Serving Paso Robles, CA and surrounding areas

Approved

In business since 2020

Free estimates

Offers commercial services

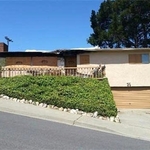
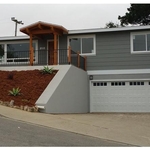
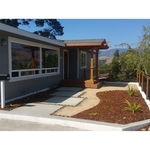
"We LOVE how our house turned out! Eric Pennachio did such a great job maximizing our space (we were limited to just 1200 sq ft). Everyone who comes into our house is shocked because it feels so big! 11 foot ceilings, giant windows perfectly placed for our views. Good sized bedrooms and bathrooms! And he did what we asked when we specified how much we love hosting and wanted a bigger hosting space. The kitchen and living room are all open which makes the house feel so much bigger. 10/10 recommend!"
Response time2 days
2 neighbors recently requested a quote
Recommended by100%of homeowners
Avatar for Mesa Design Group
Mesa Design Group
New to Angi
Designer - KitchenDesigner - BathroomDesigner - Building+1 more

Serving Paso Robles, CA and surrounding areas

Approved

In business since 2008

Free estimates

Credit card accepted

Cheryl Vines is the Owner & Interior Designer of Mesa Design Group. She received her formal education from the University of California Riverside, and has over 17 years of experience. Cheryl is a member of the American Society of Interior Designers (ASID), National Kitchen and Bath Association (NKBA) and has worked on many projects from custom closets to complete remodels. The most rewarding project was the 11,000 square foot renovation of the Ronald McDonald House, in Loma Linda, California, which she was the Project Manager/Interior Designer. Her style ranges from contemporary to traditional and she pays particular attention to three critical elements to achieve a harmonious interior: Scale in selecting architectural details and furnishings, lighting whether it is natural or artificial and a lustrous color Palette.\n\nCheryl Vines is a Certified Hunter Douglas Professional, she is the Hunter Douglas designer for The Home Depot's on the Central Coast! \n

Design Projects
Response time5 days
Response rate100%
9 neighbors recently requested a quote
Richard Chan Associates
New to Angi
Designer - Building

Serving Paso Robles, CA and surrounding areas

Approved

In business since 1982

Richard Chan Associates have the creative ability to translate your dreams, aspirations and needs into a tangible, quality designed project that will give recognition, identity and prestige. \n It means we are sensitive to your budget constraints and schedules and have the experience to know practicability of design and construction techniques. \n It means we have a willingness to work with you to achieve your ends rather than solely promoting our own self-interest. We can shoulder some of your burden, making your job easier. \n

Avatar for Obsidian Gold Interiors
Obsidian Gold Interiors
New to Angi
Designer - BathroomDesigner - KitchenDesigner - Residential (Interior Space Planner)

Serving Paso Robles, CA and surrounding areas

Approved

Free estimates

Small jobs welcome

Credit card accepted

With over 3 years' experience we are committed to excellence in every aspect of our business. We uphold a standard of integrity bound by fairness, honesty, and personal responsibility. Our distinction is the quality of service we bring to our customers. Accurate knowledge of my trade combined with ability is what makes us truly professional. Above all, we are mindful of our customers' interests and make their concerns the basis of our business.\n\nWe specialize in providing innovative construction services that prioritize environmental responsibility, energy efficiency, and long-term affordability. Our green building approach combines thoughtful design with cost-saving technologies to create spaces that are as sustainable as they are livable.

Energy Efficiency
11 neighbors recently requested a quote
Avatar for Trujano Roofing
Trujano Roofing
2.0(
1
)
Designer - BathroomDesigner - BuildingDesigner - Kitchen+1 more

Serving Paso Robles, CA and surrounding areas

Approved

In business since 2023

Free estimates

Credit card accepted

\n\nWe take great pride in our experience, expertise, quality, and customer service that we provide to meet the consumer's needs. It is our mission to provide excellent workmanship and complete customer satisfaction from start to completion of a project. In order to understand the needs and expectations of our customers, we take great care to work and communicate with every customer in a professional manner. Our reputation is based on service, safety, and quality, regardless of how large or small the job.

House Remodeling
House Remodeling
House Remodeling
House Remodeling
House Remodeling

+1

Response time2 days
4 neighbors recently requested a quote

Showing 1-10 of 46
Residential Design questions, answered by experts

Yes, open floor plans can be more expensive to build than non-open floor plans. The primary reason is the need for additional structural support to ensure stability, which can increase construction costs. Additionally, open floor plans need powerful HVAC systems to maintain temperature in a wider space. Finally, open floor plans need more flooring to cover a large area. If you are buying a home with an open floor plan, you won’t see dramatic price differences compared to a home with more rooms.

Building a home office addition can take three to four months to complete, while renovating an existing room into a home office may take two to six weeks, depending on the extent of the renovations. Your project’s timeline will depend on permit approvals, material availability, site prep, construction delays, and other factors. Your general contractor can keep you up-to-date on estimated completion times.


Whether hiring an interior designer is worth the cost depends on your budget, the scope of the project, and your own design and project management skills. For larger projects or those beyond your DIY skills, an interior designer is often a worthwhile investment. The benefits include realizing the best layout, functionality, and decor for your lifestyle and taste; managing the project to keep it on track and within budget; serving as a point of contact for contractors; accessing discounts from suppliers; and assisting with home staging for a sale.

A floor plan is a less detailed illustration showing a building or room's layout from above, including elements like windows, doors, walls, and fixtures. It offers a simplified view for homeowners. In contrast, a blueprint is a more detailed, to-scale architectural drawing that includes all parts of the building plans, such as structural elements, construction details, and utility schematics. While a floor plan can be a type of view within a blueprint, the complete blueprint contains all the necessary details to turn the plan into a reality.

Federal and Colonial architecture are similar in that they both appear mostly utilitarian and symmetrical, but Federal architecture is a bit more ornate. Federal design often includes decorative palladium windows, window lintels, and, sometimes, columns surrounding a more decorative portico. Inside, Federal architecture is set apart by its centrally-located oval room. Additionally, Federal homes tend to have brick facades, whereas Colonial homes more often have wood siding.

The Paso Robles, CA homeowners’ guide to residential design services

From average costs to expert advice, get all the answers you need to get your job done.