






Top-rated structural engineers.

Get matched with top structural engineers in Ontario, CA

Enter your zip and get matched with up to 5 pros

Need a pro for your structural engineering project in Ontario, CA?

Select your specific project to find the pro for you.

TRUSTED BY ONTARIO, CA HOMEOWNERS

  • Average homeowner rating star icon4.1
    Average homeowner rating
  • Verified reviews icon15
    Verified structural engineering services reviews

Find Structural engineers in Ontario

Avatar for Alpha Structural, Inc.
Alpha Structural, Inc.
4.6(
241
)
Engineer - Structural

Serving Ontario, CA and surrounding areas

Approved (Corporate)

In business since 1992

Free estimates

Emergency services offered

"Erinn was my initial contact and he gave a very through and fair estimate. We had structural work done to support floor joists and large beams under the garage that needed replacing. Ernesto and his team, Julio, Salvatore and Gilder worked tirelessly to complete the work and were respectful, punctual, informative and good humoured throughout the entire process. I would not hesitate to use them again or recommend them to others. A really great company!!"
Basement Addition
Basement Expansion
Caisson Supported Retaining Wall
Cantilevered Deck Design Build
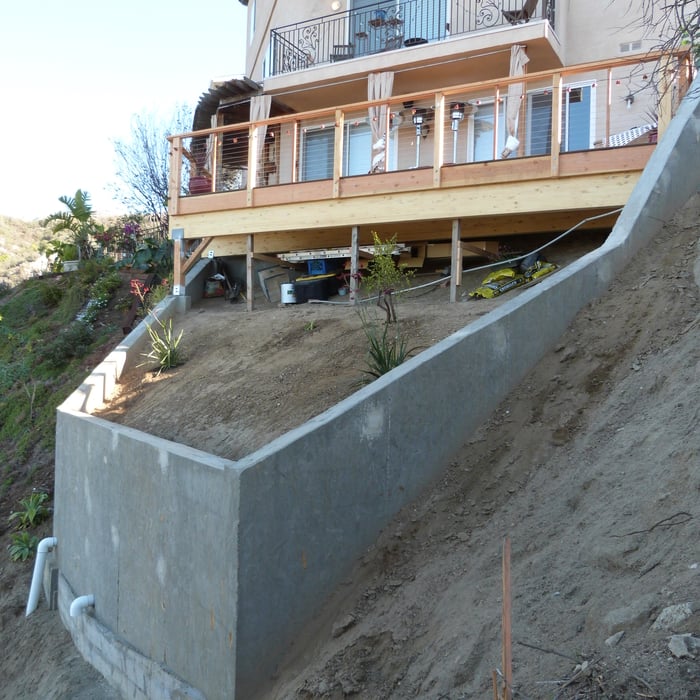
Deck Expansion and Slope Failure with Retaining Wall

+323

Response time10 hrs
Response rate100%
20 neighbors recently requested a quote
New Beginning Engineering
4.3(
21
)
Engineer - Structural

Serving Ontario, CA and surrounding areas

Approved

In business since 2005

Free estimates

Credit card accepted

"I hired Beginnings Engineering for a structural project on my 45-year-old home and worked with Jonathon Sipe and Nada. I spoke with several other firms in Orange County first. Most of the alternative proposals leaned toward complicated, expensive “perfect” solutions that might make sense on a new build, but didn’t feel grounded in the reality of an older home. Jonathon took a different approach: he listened to what I was trying to accomplish, worked through the constraints with me, and came back with a solution that made sense in the real world—while still being safe and code-compliant. On top of that, the experience was just… easy. Communication was straightforward, follow-through was solid, and they were genuinely friendly people to deal with. They weren’t the lowest engineering quote, but they were the lowest-cost path overall because their design avoided the unnecessary construction scope other firms recommended."
18 neighbors recently requested a quote
Recommended by83%of homeowners
Avatar for RCS Engineering Services
RCS Engineering Services
5.0(
3
)
ArchitectEngineer - Structural

Serving Ontario, CA and surrounding areas

Approved

In business since 2018

Offers commercial services

Customers say: Quick response

Our firm provides structural engineering support for all phases in the design and construction process. Our primary function is to create structural plan packages for submission to the governing authority. We are also available to conduct preliminary field visits and structural observations during construction. In whichever service you need, we pride ourselves in carrying out the job professionally, quickly, and for an affordable price.

Slab On Grade - Carport
Foundation Underpinning
Existing Wall
Existing Wall/ Form Work
FOundation Underpinning

+15

Response time8 hrs
Recommended by100%of homeowners
Avatar for Alpha Omega
Alpha Omega
4.0(
116
)
Engineer - Structural

Serving Ontario, CA and surrounding areas

Approved

In business since 2003

Free estimates

Small jobs welcome

"If you need a Structural Engineer you call Ehab at Alpha Omega hands down! He is knowledgeable, professional and easy to do business with. Thank you"
Plot Plan for Auto Dealer
Auto Body Shop
Response time10 hrs
Response rate86%
64 neighbors recently requested a quote
Avatar for Pac Sands Corp
Pac Sands Corp
5.0(
7
)
ArchitectDraftsperson/CADD

Serving Ontario, CA and surrounding areas

Approved

Super Service Award Winner

In business since 2017

Free estimates

Credit card accepted

"We did a full remodel of our place, full new kitchen, and expanded our place into the backyard for a new master suite. Pac Sands did a really great job with our designs. Great tools that made the communication easy with the plans and changes we needed. And they handled the engineering and permitting too, which was great. Highly recommend."
6-Plex Aerial view
6-Plex Render
Carlsbad 6-Plex Axo
Response time2 days
78 neighbors recently requested a quote
Avatar for Drafting Design Services
Drafting Design Services
4.8(
18
)
Draftsperson/CADD

Serving Ontario, CA and surrounding areas

Approved

Super Service Award Winner

In business since 2019

Credit card accepted

Offers commercial services

"If you?re here looking for an architect, look no further. Francisco is the man for the job. He helped us with a garage to ADU conversion. Francisco kept us informed and communicated with us throughout the entire project. He was very professional, helpful and patient. We had tons of questions and he had the answers. He is very efficient and great at his job. We would hire him again with no hesitation. Thank you Francisco for making for making this process a breeze!"
Response time2 days
9 neighbors recently requested a quote
Recommended by70%of homeowners
Avatar for Evolution Drafting
Evolution Drafting
3.6(
117
)
ArchitectDraftsperson/CADDArchitect - For Business

Serving Ontario, CA and surrounding areas

Approved

In business since 2018

Free estimates

Emergency services offered

"They were excellent. They quickly made a draft that only needed 3 minor adjustments. The final product was exactly what I needed. They referred me to a structural engineer for review. The whole process took half of the time that they initially estimated. I would definitely use them again."
Zeal Floor Plan
Charcoal
Palm Floor Plan
Charcoal Floor 2
Charcoal Floor 1

+23

Response time1 day
Response rate100%
56 neighbors recently requested a quote

Avatar for CODAspaces
CODAspaces
5.0(
6
)
Draftsperson/CADDArchitect - For Business

Serving Ontario, CA and surrounding areas

Approved

In business since 2007

Free estimates

Small jobs welcome

I am a licensed architect who has specialized experience with tenant improvement projects, particularly offices and restaurants. I have also designed residential projects, from ADUs and single family homes to multi-family. I have over 20 years experience and obtained my master's in architecture from Harvard.

Response time1 day
5 neighbors recently requested a quote
Recommended by66%of homeowners
Avatar for APEX Drafting LLC
APEX Drafting LLC
5.0(
5
)
Draftsperson/CADD

Serving Ontario, CA and surrounding areas

Approved

In business since 2020

Free estimates

Credit card accepted

We have a single mission: Complete Customer Satisfaction! We have consistently focused on the needs of our customers, providing personalized attention and a stress-free experience.\nYou will find us to be competitively priced with close attention to the details.\nOur reputation is based on service, safety, and quality, regardless of how large or small the job.\nWe look forward to building a lasting relationship and guarantee your satisfaction!\n

Plan set 1
91 neighbors recently requested a quote
...
Showing 1-10 of 224
Structural Engineering questions, answered by experts

First, most contractors will have a structural engineer create a report and plan for your project to ensure it’s safe to cut into the load-bearing wall. The contractor will then excavate around the wall, if necessary, measure the opening—allowing for additional space to fit and level the door, and then cut the doorway out. They will likely install a steel lintel as a header over the door for support. Once the doorway is cut out, they’ll demolish the concrete using sledge hammers and masonry chisels, clean up the surrounding concrete, and seal around the door with masonry mortar. 


A freestanding brick wall that's only one brick thick can usually stand six to eight feet high. If you need a higher wall, it should be at least two bricks thick for adequate stability, and it might require a footing to support the added weight. Additionally, some areas have regulations and codes dictating how high a brick wall can be, so check with local code enforcers to ensure your proposed wall complies with any regulations.

The depth of any foundation style depends on your climate and how deep the frost line is, as building code requires that the footers of a foundation—which are built into a monolithic slab—sit at least a foot below the frost line. At the southern tip of Florida, for example, a monolithic slab foundation would only need to sit 12 inches under the soil at the widest parts. On some parts of the Canadian border, the frost line is 100 inches, which would mean a minimum of 112 inches, which is prohibitively deep for a monolithic slab.

Building codes for spiral staircases will vary by your location. Most local codes will specify minimum tread width, riser height, handrail requirements, and headroom. These standards help ensure safety and accessibility for all users. Always check local codes before you begin the installation to ensure compliance and avoid costly modifications or fines.

Through detailed analysis of load paths, materials, and existing damages.

The Ontario, CA homeowners’ guide to structural engineering services

From average costs to expert advice, get all the answers you need to get your job done.