





Top-rated remodel designers.

Get matched with top remodel designers in Menifee, CA

Enter your zip and get matched with up to 5 pros

Need a pro for your remodel design project in Menifee, CA?

Select your specific project to find the pro for you.

TRUSTED BY MENIFEE, CA HOMEOWNERS

  • Average homeowner rating star icon4.3
    Average homeowner rating
  • Verified reviews icon456
    Verified remodel design services reviews

Find Remodel designers in Menifee

Avatar for Value Renovation
Value Renovation
5.0(
25
)
Bathroom - RemodelKitchen - RemodelDesigner - Kitchen

Serving Menifee, CA and surrounding areas

Approved

Super Service Award Winner

In business since 2024

Free estimates

Warranties offered

"Foster Design and Consulting did an outstanding job on our kitchen remodel. Ken who is the owner took his time explaining every detail so me and my wife were comfortable with every decision. His expertise and friendly, professional approach was the main difference in having him do the work. He answered every question and picked up his phone throughout the whole process. We are doing our master bath this summer and Foster design will be the only company we call. Outstanding company and I canâ t recommend them highly enough!"
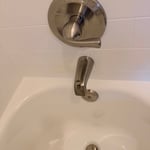
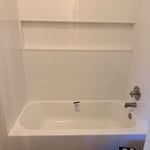
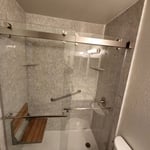
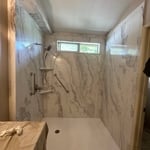
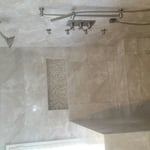
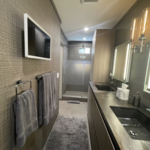
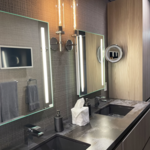
Moan Seat Shower
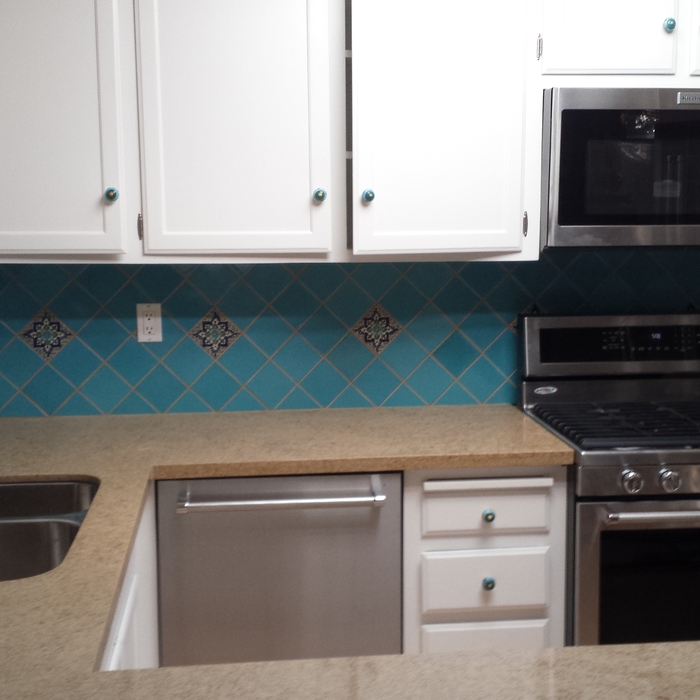

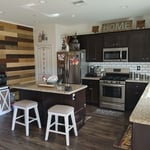
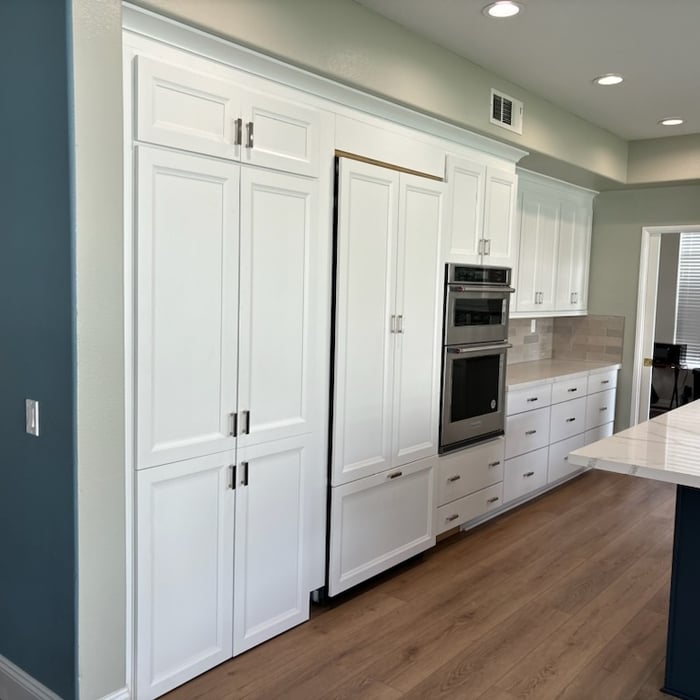
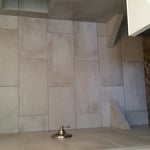
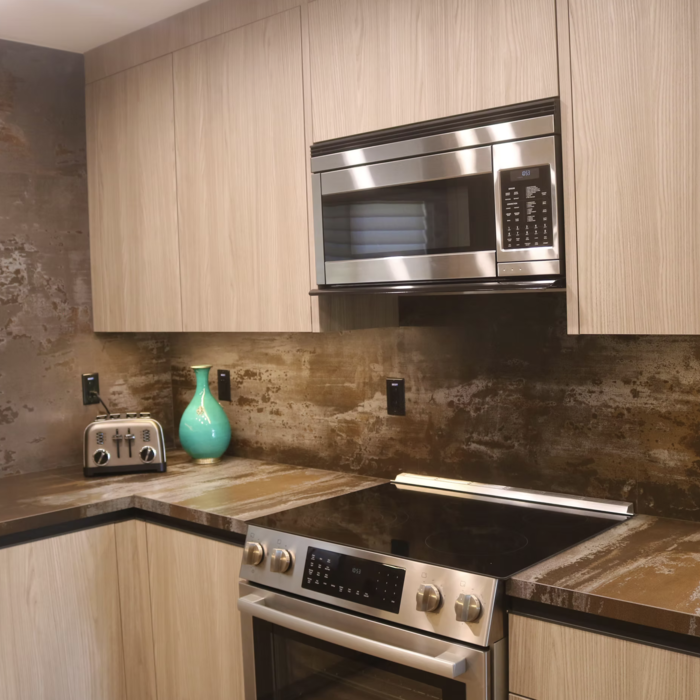
Large Kemper/ Diamond kitchen
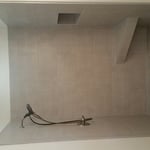
other direction
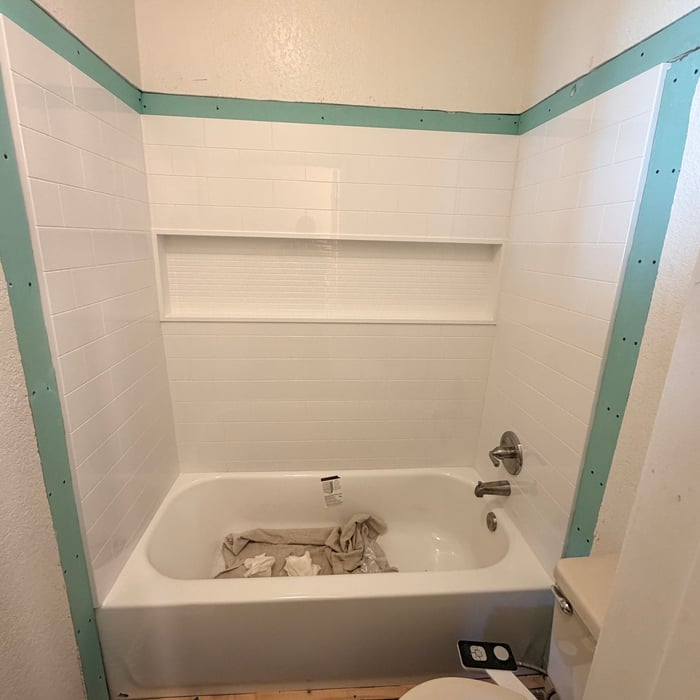
Ramp Shower
Large Kemper/ Diamond kitchen

+44

Response time3 hrs
Response rate98%
16 neighbors recently requested a quote

Avatar for California Home Center, Inc.
California Home Center, Inc.
5.0(
26
)
Bathroom - RemodelKitchen - Remodel

Serving Menifee, CA and surrounding areas

Approved

In business since 2022

Free estimates

Credit card accepted

We, at California Home Center, are the right choice in Southern California for all your building needs, everything from a new home to a full remodel or repair. With us, you will get quality, personal service and so much more. \nWe will encourage your active participation in the building process while taking the burden off your shoulders. We can help you make many of the design decisions for your home and can offer you floor plans to meet your needs or work with floor plans that you may already have.

68 neighbors recently requested a quote
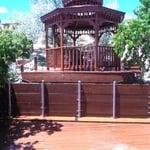
Recommended by54%of homeowners
Avatar for Five Star Bath Solutions of Orange County
Five Star Bath Solutions of Orange County
4.9(
35
)
Bathroom - Remodel

Serving Menifee, CA and surrounding areas

Approved

Super Service Award Winner

In business since 2024

Free estimates

Warranties offered

"I am so happy with the outcome of this project! Five Star was really 5 stars. They were so helpful with the design and even did the other items of the bathroom outside the shower. We got bombarded with so many contractors and this company was head and shoulders the best out of the bunch. Don't waste your time on others"
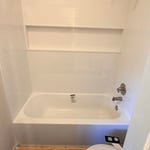
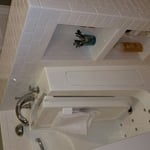
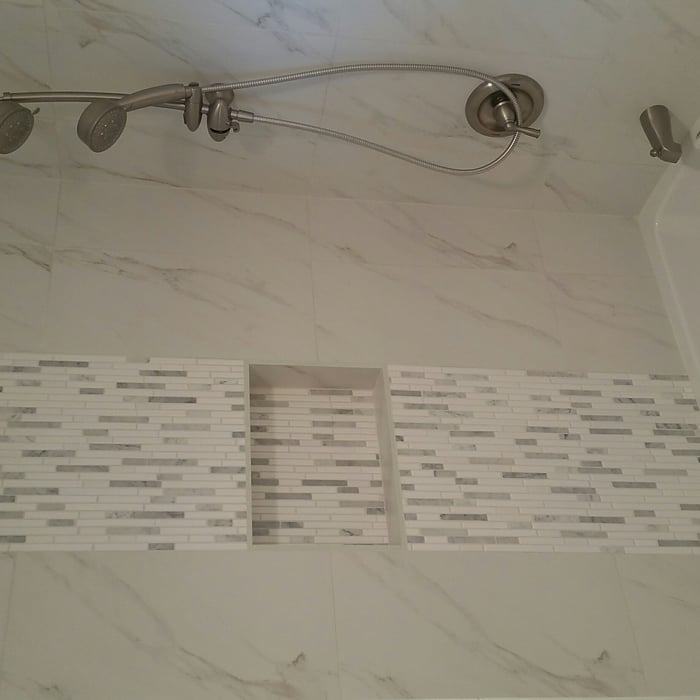
Shower Conversion
Shower Conversion
Bathroom Remodel
Shower Conversion
Bathroom Remodel

+35

Response time6 hrs
Response rate100%
232 neighbors recently requested a quote
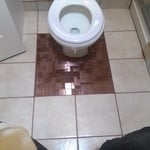
Avatar for Payless Kitchen Cabinets and Bath Makeover
Payless Kitchen Cabinets and Bath Makeover
5.0(
14
)
Bathroom - Remodel

Serving Menifee, CA and surrounding areas

Approved (Corporate)

In business since 1985

Free estimates

Warranties offered

"We recently had our bathroom remodeled, the team was professional, punctual, and incredibly attentive to detail throughout the entire process. Our new bathroom looks absolutely amazing and has completely transformed the space. We couldn’t be happier with the results and would highly recommend them to anyone considering a remodel!"
Tile Install
Cabinet Refacing
Bathroom Remodel
Bathroom Remodel
Kitchen Remodel

+3

...
Showing 1-10 of 703
Remodel Design questions, answered by experts

A floor plan is a less detailed illustration showing a building or room's layout from above, including elements like windows, doors, walls, and fixtures. It offers a simplified view for homeowners. In contrast, a blueprint is a more detailed, to-scale architectural drawing that includes all parts of the building plans, such as structural elements, construction details, and utility schematics. While a floor plan can be a type of view within a blueprint, the complete blueprint contains all the necessary details to turn the plan into a reality.
The process typically takes 2-6 weeks, depending on the project size and level of customization.

Professionals optimize layouts, improve energy efficiency, and ensure structural safety and compliance.

When planning a general remodeling project, it's important to define the scope of work, understand your goals, and set a clear, detailed budget. You should also assess the current structure and consult with professionals like architects or contractors. Create a realistic timeline for each phase, obtain any necessary permits, and build in contingency plans for potential delays or unforeseen issues. Regular communication with all involved parties is crucial to streamline the process.

You can draw your own house plans using three-dimensional modeling software, but in most cases, you’ll need an architect to draw up the final plans. Architects understand local building regulations and requirements, so their plans will be necessary for getting permits approved, and they’ll also ensure your home is structurally sound. DIY house plans can be a good place to start to help visualize your project, but you should always defer to a professional before trying to proceed with the project.

The Menifee, CA homeowners’ guide to remodel design services

From average costs to expert advice, get all the answers you need to get your job done.