


Top-rated structural engineers.

Get matched with top structural engineers in Lynwood, CA

Enter your zip and get matched with up to 5 pros

Need a pro for your structural engineering project in Lynwood, CA?

Select your specific project to find the pro for you.

Find Structural engineers in Lynwood

Avatar for PETER T ERDELYI & ASSOCIATES INC
PETER T ERDELYI & ASSOCIATES INC
4.8(
12
)
ArchitectArchitect - For BusinessDraftsperson/CADD

Serving Lynwood, CA and surrounding areas

Approved

In business since 1976

Warranties offered

Credit card accepted

Whether you're upgrading an existing structure or building from the ground up, Peter T. Erdelyi & Associates, Inc has the expertise to oversee your project through completion. We have designed more than 10,000 structures in the Los Angeles area over the past four decades; from apartment buildings to new single family homes to additions and remodels both for residential and commercial clients. Our team of professional engineers, drafters, expeditors and project staff will deliver plans that withstand the test of time.

Beverly Hills
Pacific Palisades
Culver City
Recommended by87%of homeowners

Avatar for TY Engineering and Design, Inc.
TY Engineering and Design, Inc.
4.5(
86
)
Engineer - Structural

Serving Lynwood, CA and surrounding areas

Approved

In business since 2010

Free estimates

Small jobs welcome

"Ty Engineering provided me with the information I needed to resolve my issue without hiring any company. He was very helpful in discribing what was happening to my house and how it could be resolved. I will be contacting him when and if I need any work completed on my house which requires an engineer."
Response time1 day
Recommended by96%of homeowners

Avatar for RCS Engineering Services
RCS Engineering Services
5.0(
3
)
ArchitectEngineer - Structural

Serving Lynwood, CA and surrounding areas

Approved

In business since 2018

Offers commercial services

Customers say: Quick response

Our firm provides structural engineering support for all phases in the design and construction process. Our primary function is to create structural plan packages for submission to the governing authority. We are also available to conduct preliminary field visits and structural observations during construction. In whichever service you need, we pride ourselves in carrying out the job professionally, quickly, and for an affordable price.

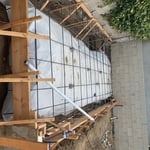
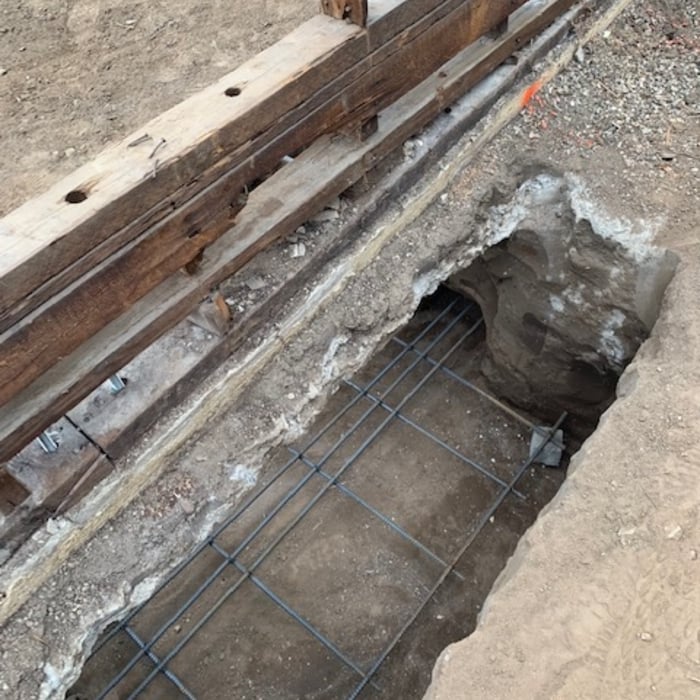
Slab On Grade - Carport

Foundation Underpinning
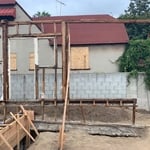
Existing Wall
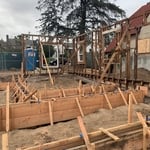
Existing Wall/ Form Work
FOundation Underpinning

+15

Response time8 hrs
Recommended by100%of homeowners

Peter T. Erdelyi & Associates, Inc.
3.9(
115
)
Engineer - Structural

Serving Lynwood, CA and surrounding areas

Approved

In business since 1976

Free estimates

Warranties offered

"Mr. Erdelyi helped me legalize a structure in my backyard. The project is still ongoing but Mr Erdelyi was very attentive, invited me to discuss creative solutions and never let me feel that the project is too small. I can appreciate the way Mr. Erdelyi takes care of his customer. I did not introduced my self as such but I am an engineer myself."
 1
 PIC 1
 Picture 2
2
 Picture 3

+11

Response time2 days
124 neighbors recently requested a quote
Recommended by89%of homeowners
Avatar for Eagle View Remodeling
Eagle View Remodeling
4.6(
83
)
ArchitectDraftsperson/CADD

Serving Lynwood, CA and surrounding areas

Approved (Corporate)

Super Service Award Winner

In business since 1989

Free estimates

Emergency services offered

"Wow! An honest contractor who responds immediately. After looking at my concrete situation, he identified the problem and recommended a quick, inexpensive DIY solution. Great to see honest, sincere people still are out there."
New Constraction
New Constraction
New Constraction
New Constraction
New Constraction

+145

Response time8 hrs
Response rate99%
61 neighbors recently requested a quote
Avatar for Pac Sands Corp
Pac Sands Corp
5.0(
7
)
ArchitectDraftsperson/CADD

Serving Lynwood, CA and surrounding areas

Approved

Super Service Award Winner

In business since 2017

Free estimates

Credit card accepted

"We did a full remodel of our place, full new kitchen, and expanded our place into the backyard for a new master suite. Pac Sands did a really great job with our designs. Great tools that made the communication easy with the plans and changes we needed. And they handled the engineering and permitting too, which was great. Highly recommend."
6-Plex Aerial view
6-Plex Render
Carlsbad 6-Plex Axo
Response time2 days
130 neighbors recently requested a quote
Avatar for Toro Noir Designs
Toro Noir Designs
5.0(
6
)
ArchitectDraftsperson/CADD

Serving Lynwood, CA and surrounding areas

Approved

In business since 2016

Free estimates

Customers say: Quick response

With several years of experience, we work hard to bring each customer the best possible service and quality available. We look forward to working with you on your next project. We welcome your questions and thank you for your interest.\n\n

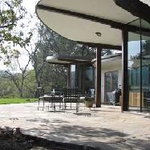
Outdoor Patio
Patio Elevation
Patio Elevation
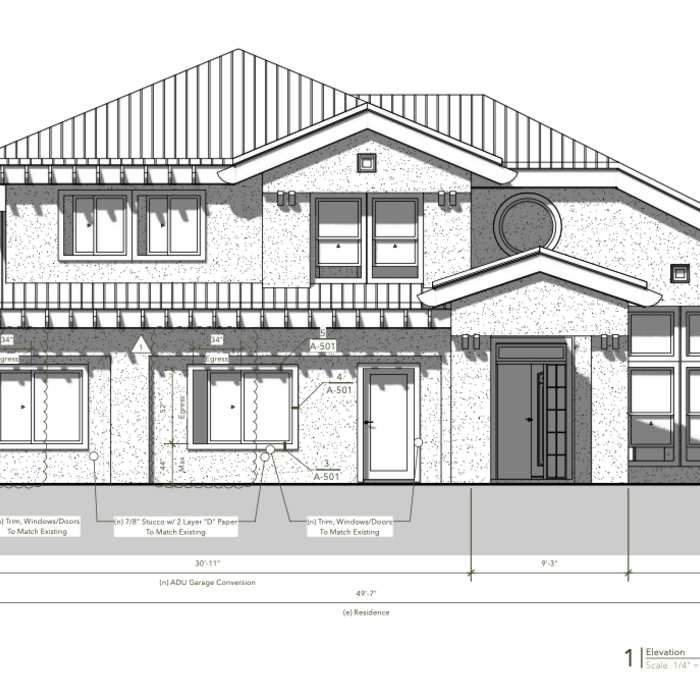
ADU Garage Conversion

+23

Response time2 days
Recommended by100%of homeowners
...
Showing 1-10 of 213
Structural Engineering questions, answered by experts

The early stages of building a house are harder than the later stages; laying the foundation and framing the house are two of the most challenging steps. However, it varies for everyone. Some people have difficulty installing HVAC, plumbing, and electricity, while others find it harder to plan the house and secure the necessary permits. 

You should avoid drilling or cutting into load-bearing beams because removing material will weaken it and increase the risk of structural damage or even collapse. If you do need to drill into a load-bearing beam, speak with a structural engineer first to discuss where it’s safest to drill and the width and depth of the bit that’s safe to use.

First, most contractors will have a structural engineer create a report and plan for your project to ensure it’s safe to cut into the load-bearing wall. The contractor will then excavate around the wall, if necessary, measure the opening—allowing for additional space to fit and level the door, and then cut the doorway out. They will likely install a steel lintel as a header over the door for support. Once the doorway is cut out, they’ll demolish the concrete using sledge hammers and masonry chisels, clean up the surrounding concrete, and seal around the door with masonry mortar. 

Provides expert analysis, ensuring safety and compliance with building codes.

Failure to compact the soil during construction is the most common cause of leaning retaining walls. In addition, poor drainage can lead to excessive water pressure behind a retaining wall, pushing against it until it begins to move forward away from the soil it is holding back.

The Lynwood, CA homeowners’ guide to structural engineering services

From average costs to expert advice, get all the answers you need to get your job done.