





Top-rated subcontractors.

Get matched with top subcontractors in Inverness, CA

Enter your zip and get matched with up to 5 pros

Need a pro for your subcontracting project in Inverness, CA?

Select your specific project to find the pro for you.

TRUSTED BY INVERNESS, CA HOMEOWNERS

  • Average homeowner rating star icon4.5
    Average homeowner rating
  • Verified reviews icon335
    Verified subcontracting services reviews

Find Subcontractors in Inverness

Avatar for Ceres Construction
Ceres Construction
5.0(
10
)

Serving Inverness, CA and surrounding areas

Approved

Free estimates

Warranties offered

Customers say: True professional

"Adrian can do anything & do it flawlessly. He is not only a great contractor & artisan, but a good human. His prices are fair & he is very committed to doing a good job. I hire Adrian to do everything my home needs & I highly recommend him."
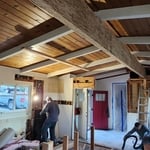
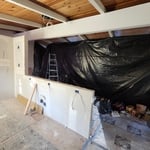
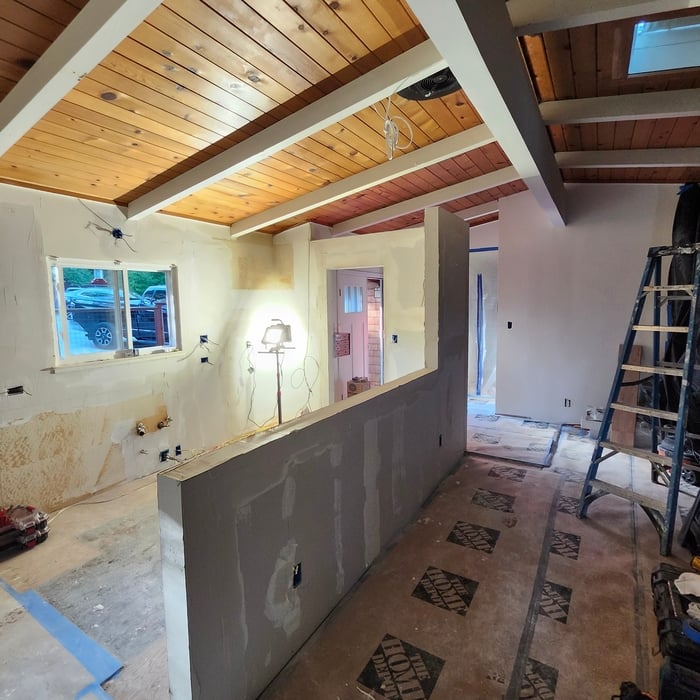
Structural beam and layout modification
Remodeling - General Project
building new partition wall
Remodeling - General Project
Kitchen remodeling

+22

1 neighbors recently requested a quote
Recommended by60%of homeowners
Avatar for JD Mathew Construction Inc
JD Mathew Construction Inc
4.8(
7
)

Serving Inverness, CA and surrounding areas

Approved

In business since 2021

Free estimates

Small jobs welcome

"Jeff and his crew did a beautiful job on my major home repair. He replaced almost the entire back of my house which had water damage. I no longer worry about the next Atmospheric River. He stood out from the other two contractors that I interviewed. He knows what he’s doing and does quality work with attention to detail. They showed up promptly each morning and always cleaned up before leaving. I also appreciated how he kept me updated on what to expect each day.Call him if you want the job done right the first time."
3 neighbors recently requested a quote
Recommended by42%of homeowners
Avatar for Bay Builders, Inc.
Bay Builders, Inc.
5.0(
5
)

Serving Inverness, CA and surrounding areas

Approved

Super Service Award Winner

In business since 1979

Free estimates

Warranties offered

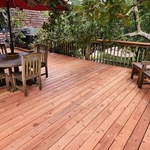
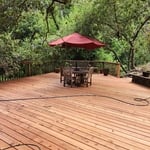
"Both remodels turned out beautifully. We were very pleased with the end results. We have since done a backyard patio, and we also were pleased with the work done."
7 neighbors recently requested a quote
Recommended by75%of homeowners
Avatar for Management Design V. Brothers Corp.
Management Design V. Brothers Corp.
5.0(
1
)

Serving Inverness, CA and surrounding areas

Approved

In business since 2000

Offers commercial services

Customers say: Quick response

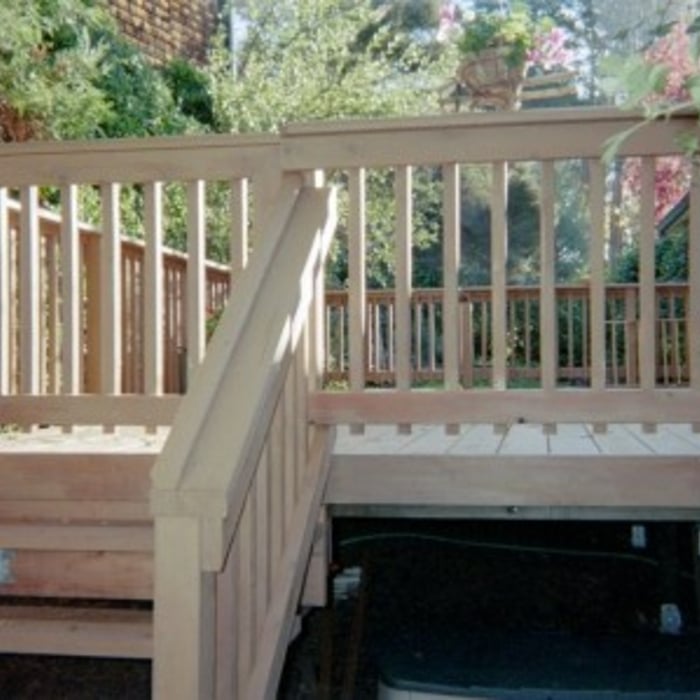
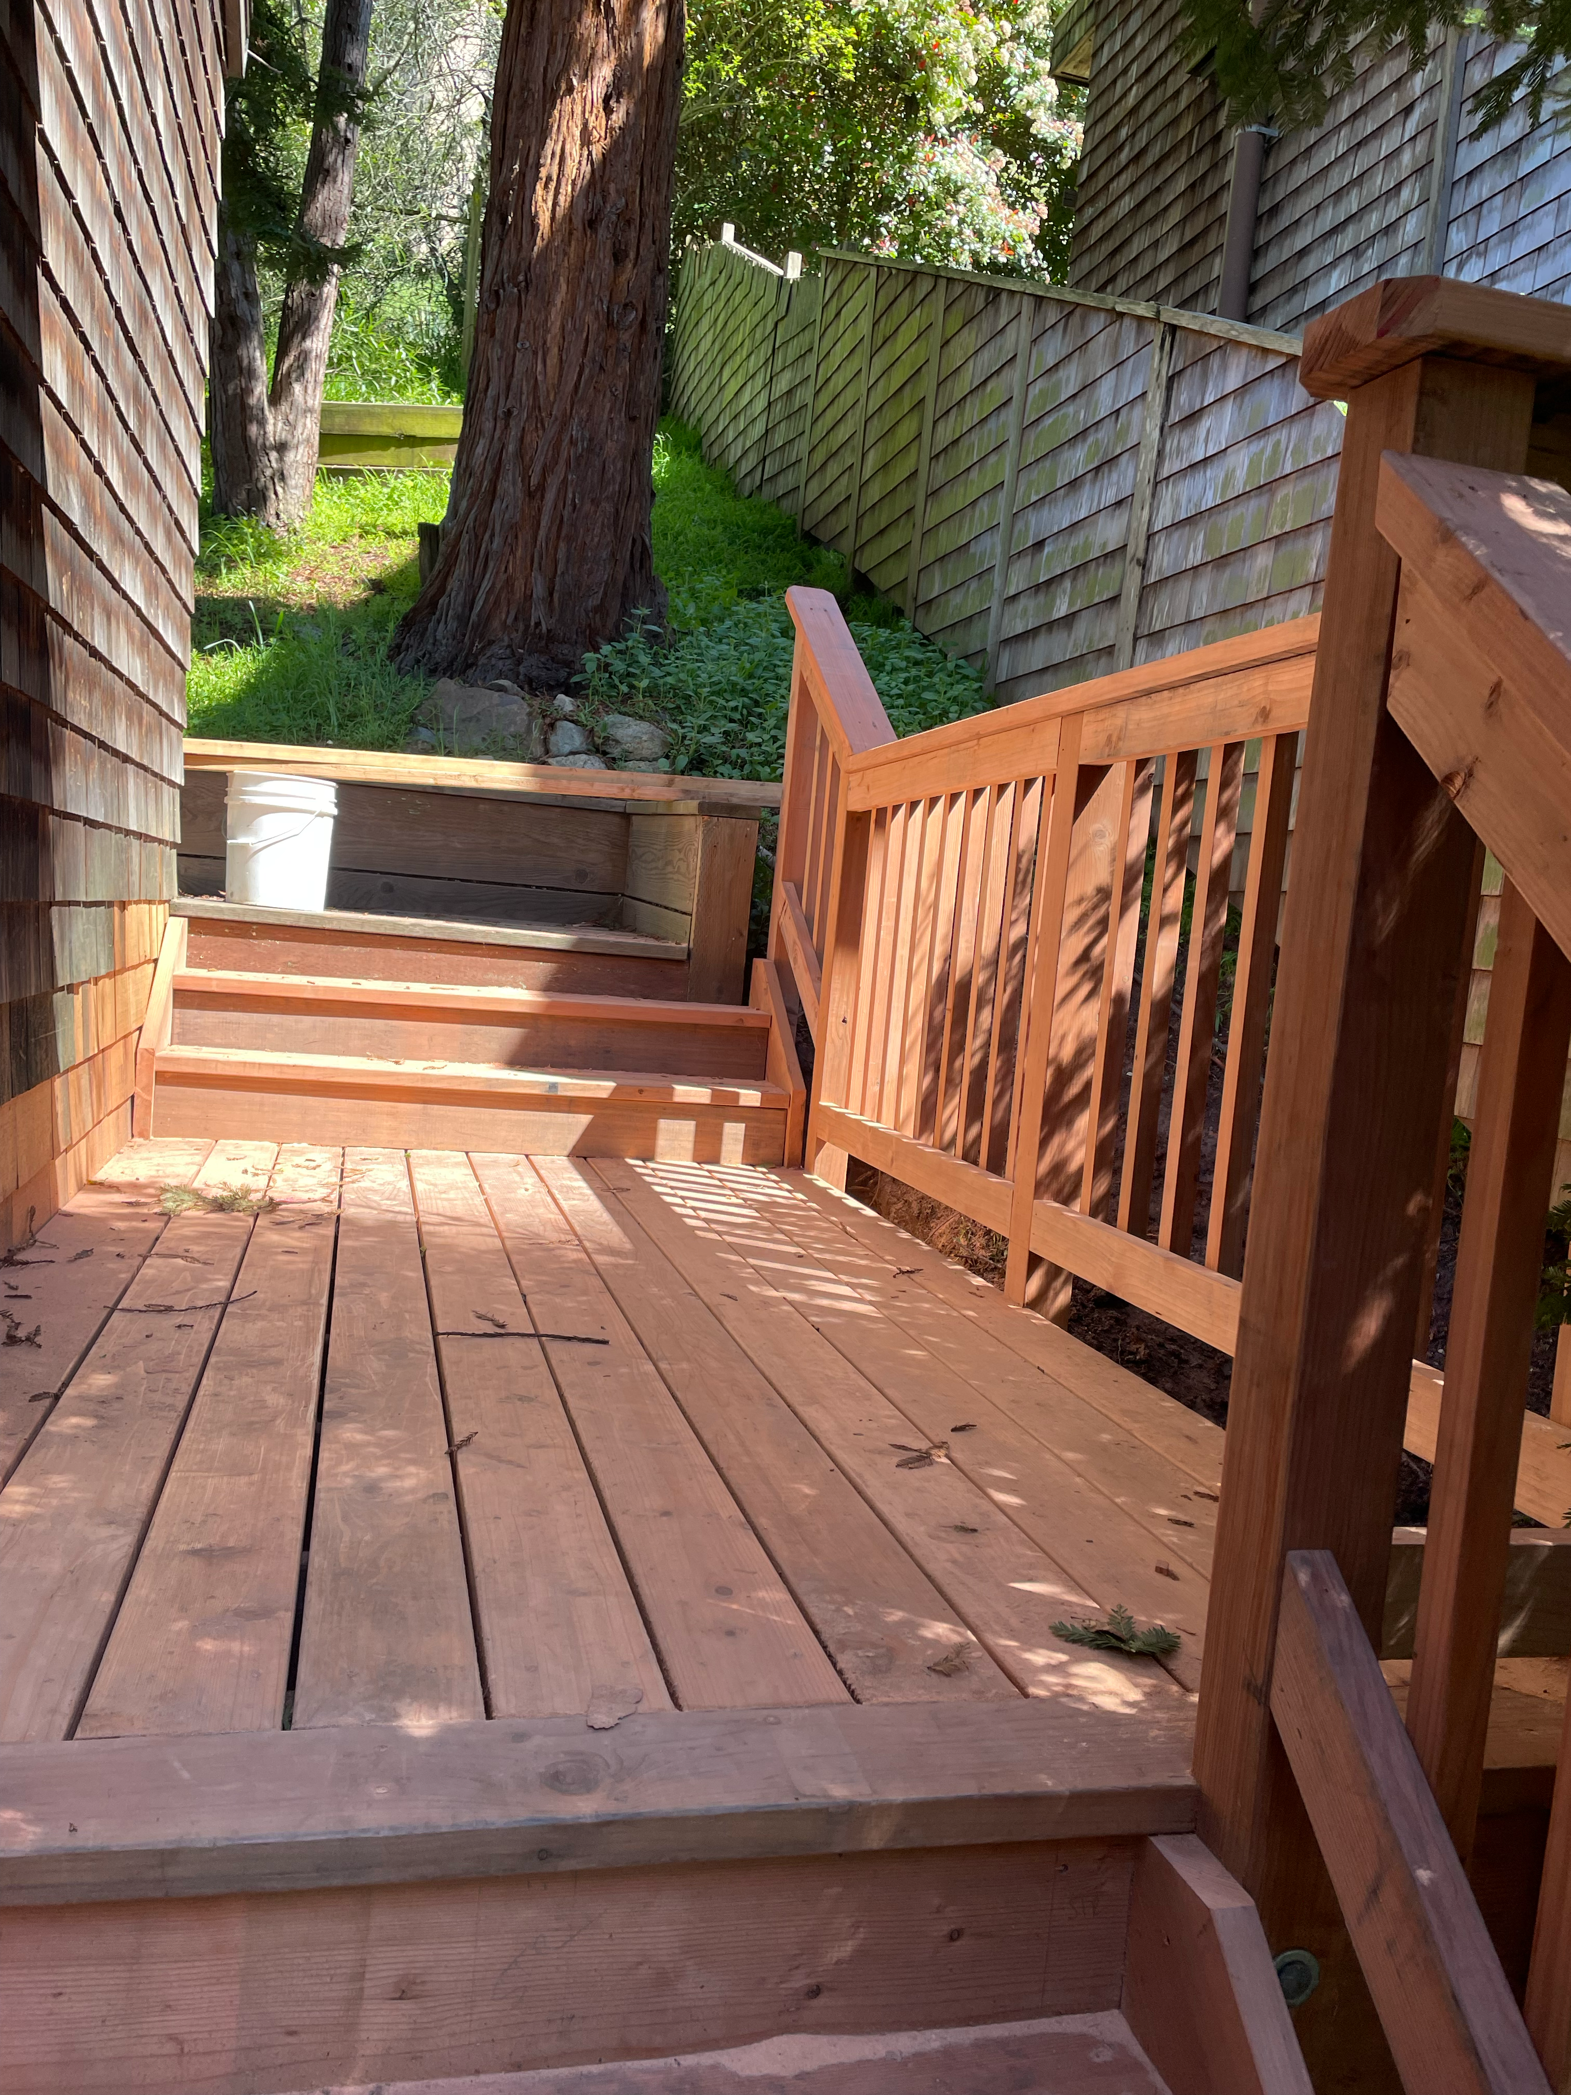
"They did such a great job. Jose was extremely easy and flexible to work with. The crew did a very thorough job and my new steps look and feel great and very sturdy. I’ve received many compliments from people in my neighborhood about my new steps. I’m very happy with the job and wouldn’t hesitate to hire Management Design Brothers again for any large project that I have. A job very well done!!"
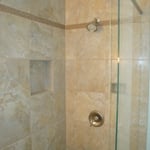
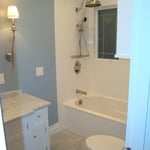

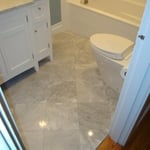
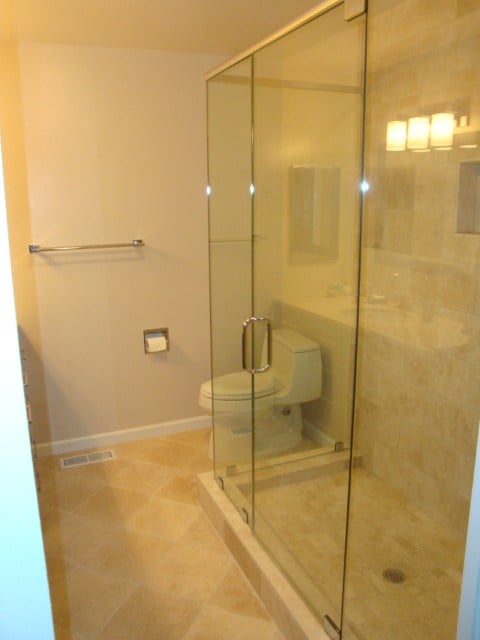
Bathroom remodel
Custom built in cabinets
New bathroom shelves and title
Installation of shower glass, lamps and mirrors
Built- in cabinets

+14

Response time2 days
1 neighbors recently requested a quote
Recommended by100%of homeowners
Avatar for Eco Star Remodeling & Construction
Eco Star Remodeling & Construction
New to Angi

Serving Inverness, CA and surrounding areas

Approved

In business since 2023

Free estimates

Credit card accepted

We pride our company on reliability, great communication, integrity, and quality work. We are experts in our trade and will do our best to keep you as educated as we can on your particular task or project. We look forward to earning your business!

A
B
C
D
Response time3 days
...
Showing 1-10 of 194
Subcontractors questions, answered by experts

When conducting space planning, building codes and regulations need to be considered. As long as you are taking them into account and discussing them with the architect, you should be able to do your space planning appropriately.

When planning a general remodeling project, it's important to define the scope of work, understand your goals, and set a clear, detailed budget. You should also assess the current structure and consult with professionals like architects or contractors. Create a realistic timeline for each phase, obtain any necessary permits, and build in contingency plans for potential delays or unforeseen issues. Regular communication with all involved parties is crucial to streamline the process.

When you think about Arts and Crafts-style homes, you probably think of a Craftsman house or a bungalow-style Craftsman. Craftsman is one of the major styles developed during the Arts and Crafts movement, but it checks most boxes. Craftsman houses have low-pitched roofs, exposed rafters, open floor plans, and stunning wood finish.

There are several different steps in the pole barn building process. First, you’ll need construction plans, which you’ll use to obtain permits. Then, you can clear the land so it’s suitable for building and installing the foundation. Your contractor will frame the barn using large poles, then rough in the plumbing and electricity (if your barn has those elements) before finishing the interior, adding siding, and installing the roof. 

After that, they’ll finish up the electrical work and plumbing and add your windows and doors. You may have a few other finishing jobs to do like painting or waterproofing.

In-law suite floor plans almost always include at least one bedroom, a bathroom, and a combination kitchen/living room area or separate spaces for the kitchen and living room. Larger in-law suites built in accessory dwelling units separate from your main structure can feature multiple bedrooms, dining rooms, and entertainment rooms in addition to the necessities.

The Inverness, CA homeowners’ guide to subcontracting services

From average costs to expert advice, get all the answers you need to get your job done.